1100 Forrest Glenn 1100 Forrest Glenn Arkansas City Kansas 67005
Description
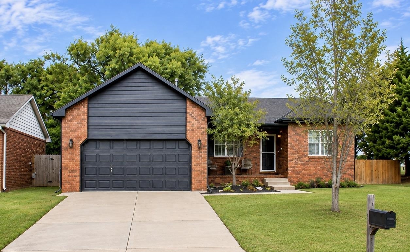
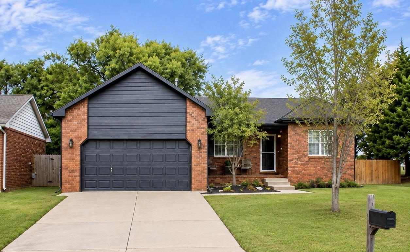
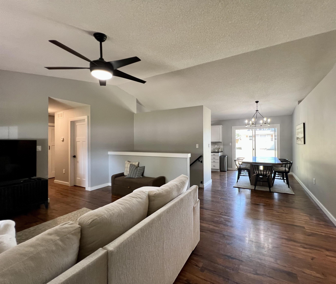
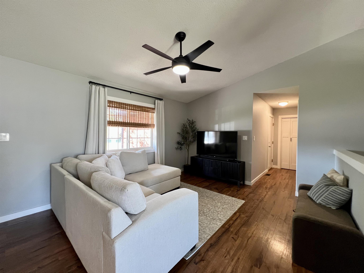
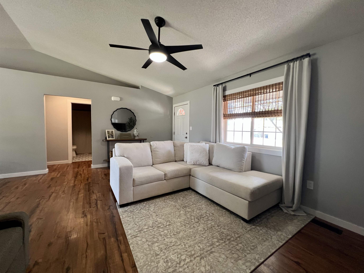
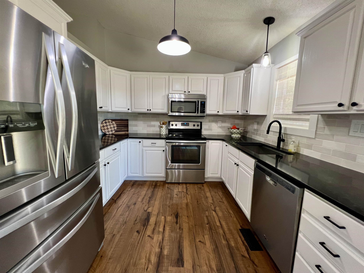
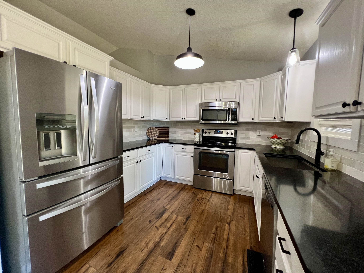
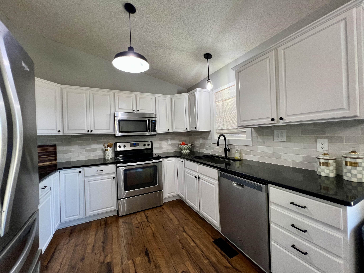
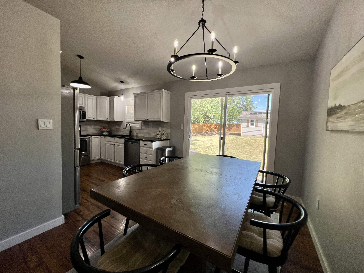
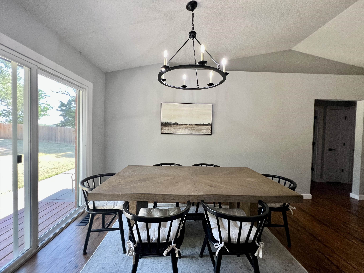
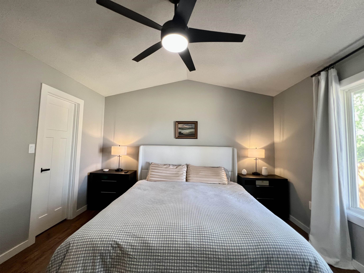
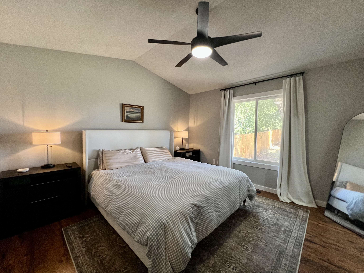
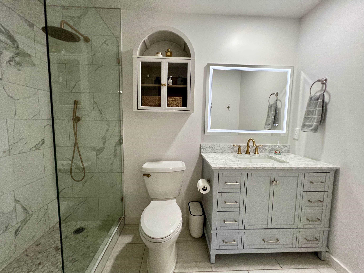
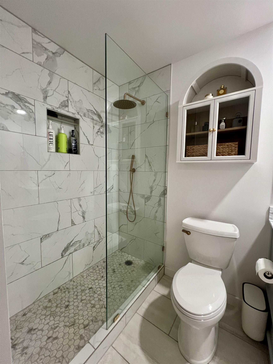
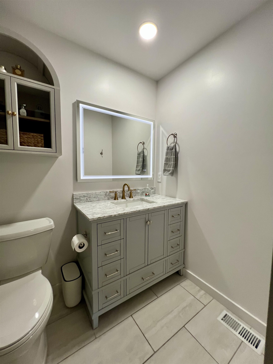
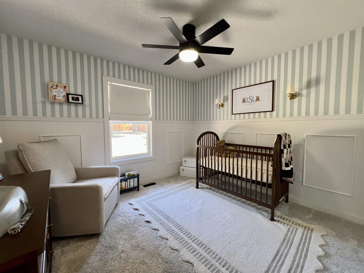
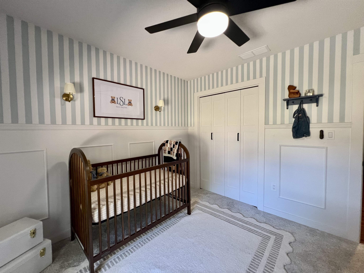
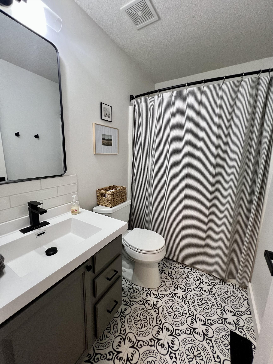
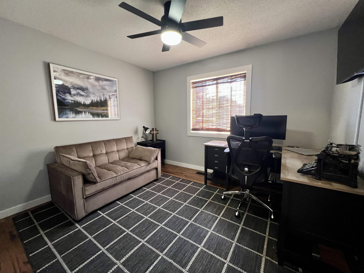
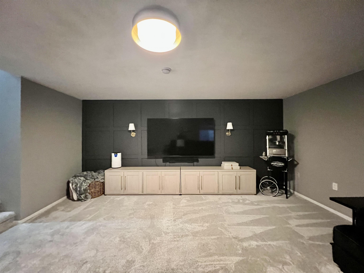
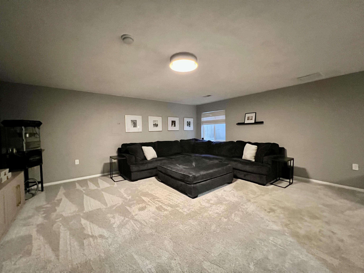
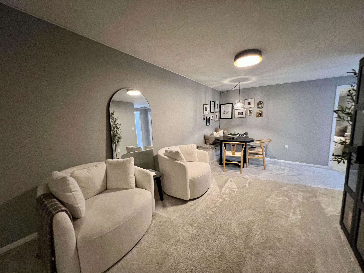
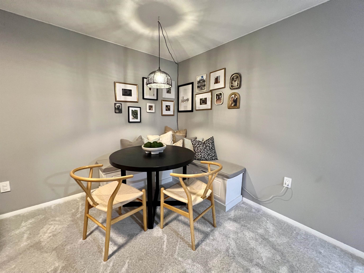
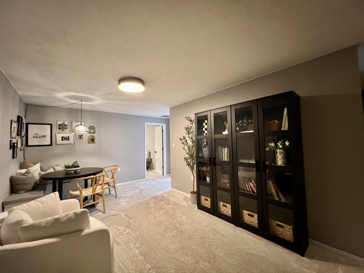
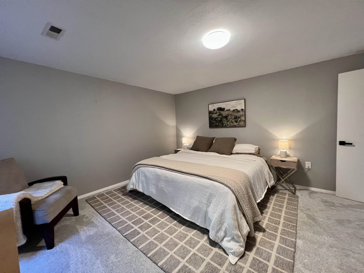
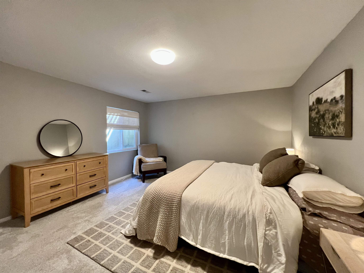
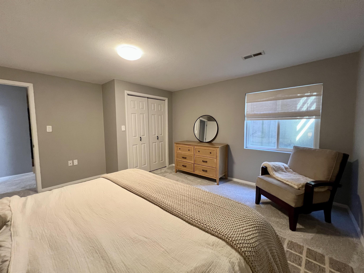
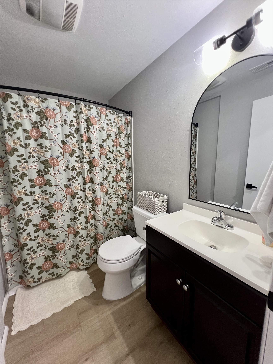
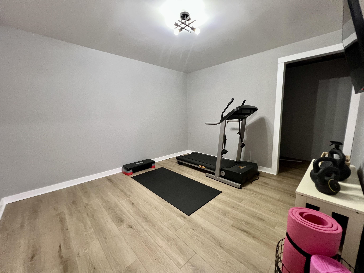
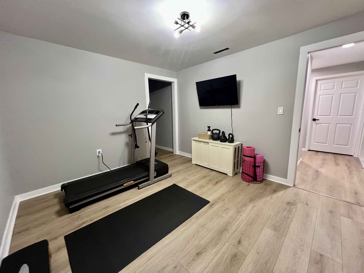
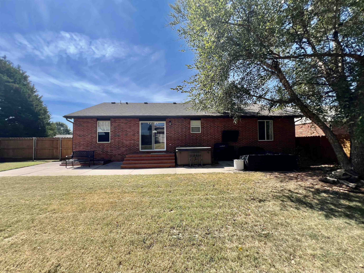
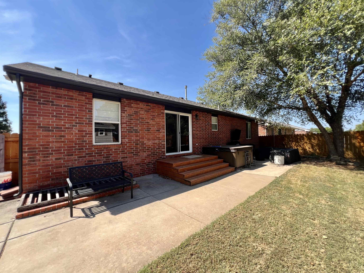
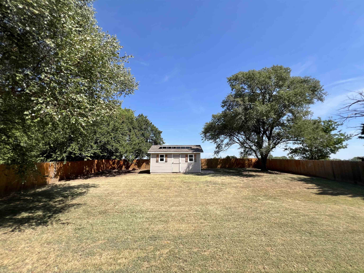
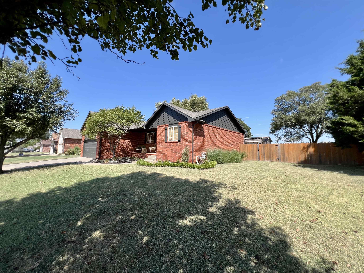
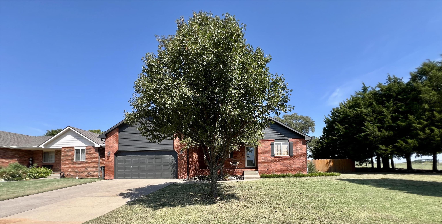
Looking for a quiet residential neighborhood with plenty of room for your growing family? This move-in-ready ranch is located on a quiet, low-traffic street and offers the space and flexibility of 4 to 5 bedrooms and 3 bathrooms. Step inside to a welcoming living room that leads into the kitchen and dining combination featuring beautiful quartz countertops, a crisp white tile backsplash, and sliding glass doors opening to the fenced backyard. The private primary suite is located on one side of the home and features a completely remodeled bathroom with beautiful marble and granite finishes. Two additional bedrooms, a shared bathroom, and convenient main-level laundry to complete the main floor. Downstairs, you’ll find even more finished living space with a spacious family room, fourth bedroom, and third bathroom. An additional finished room is currently being used as a workout room but offers the flexibility to serve as a fifth bedroom, home office, or hobby room. Outside, the home’s approximately 95% brick exterior offers attractive, low-maintenance living, while the fenced backyard provides plenty of space to enjoy the outdoors. With its updated finishes, generous living space, and quiet, low-traffic location, this home is move-in ready and waiting for its new owners! Call listing agent to schedule a personal showing.
Listing Details
| Price: | 304,900 |
|---|---|
| Address: | 1100 Forrest Glenn |
| City: | Arkansas City |
| State: | Kansas |
| Zip Code: | 67005 |
| Subdivision: | FORREST GLENN |
| MLS: | 678095 |
| Year Built: | 2004 |
| Square Feet: | 2,506 |
| Acres: | 0.25 |
| Lot Square Feet: | 0.25 acres |
| Bedrooms: | 5 |
| Bathrooms: | 3 |
| roof: | Composition |
|---|---|
| garage: | Attached,Opener |
| levels: | One |
| acreage: | City Lot |
| cooling: | Central Air, Electric |
| heating: | Forced Air, Natural Gas |
| taxYear: | 2025 |
| basement: | Finished |
| flooring: | Laminate |
| mlsStatus: | Pending |
| ownership: | Individual |
| utilities: | Sewer Available, Natural Gas Available |
| appliances: | Dishwasher, Disposal, Refrigerator, Range, Washer, Dryer |
| diningArea: | Kitchen/Dining Combo |
| directions: | Summit North turn on Skyline Rd., Turn south on 8th street and turn W on Forrest Glenn and proceed to home |
| dollarAgla: | 243.34 |
| dollarTfla: | 121.67 |
| highSchool: | Arkansas City |
| agFullBaths: | 2 |
| lotFeatures: | Standard |
| lotSizeArea: | 10850 |
| garageSpaces: | 2 |
| mlsAreaMajor: | SCKMLS |
| associationYN: | no |
| masterBedroom: | Master Bdrm on Main Level,Shower/Master Bedroom,Stone Counters |
| approximateAge: | 21 - 35 Years |
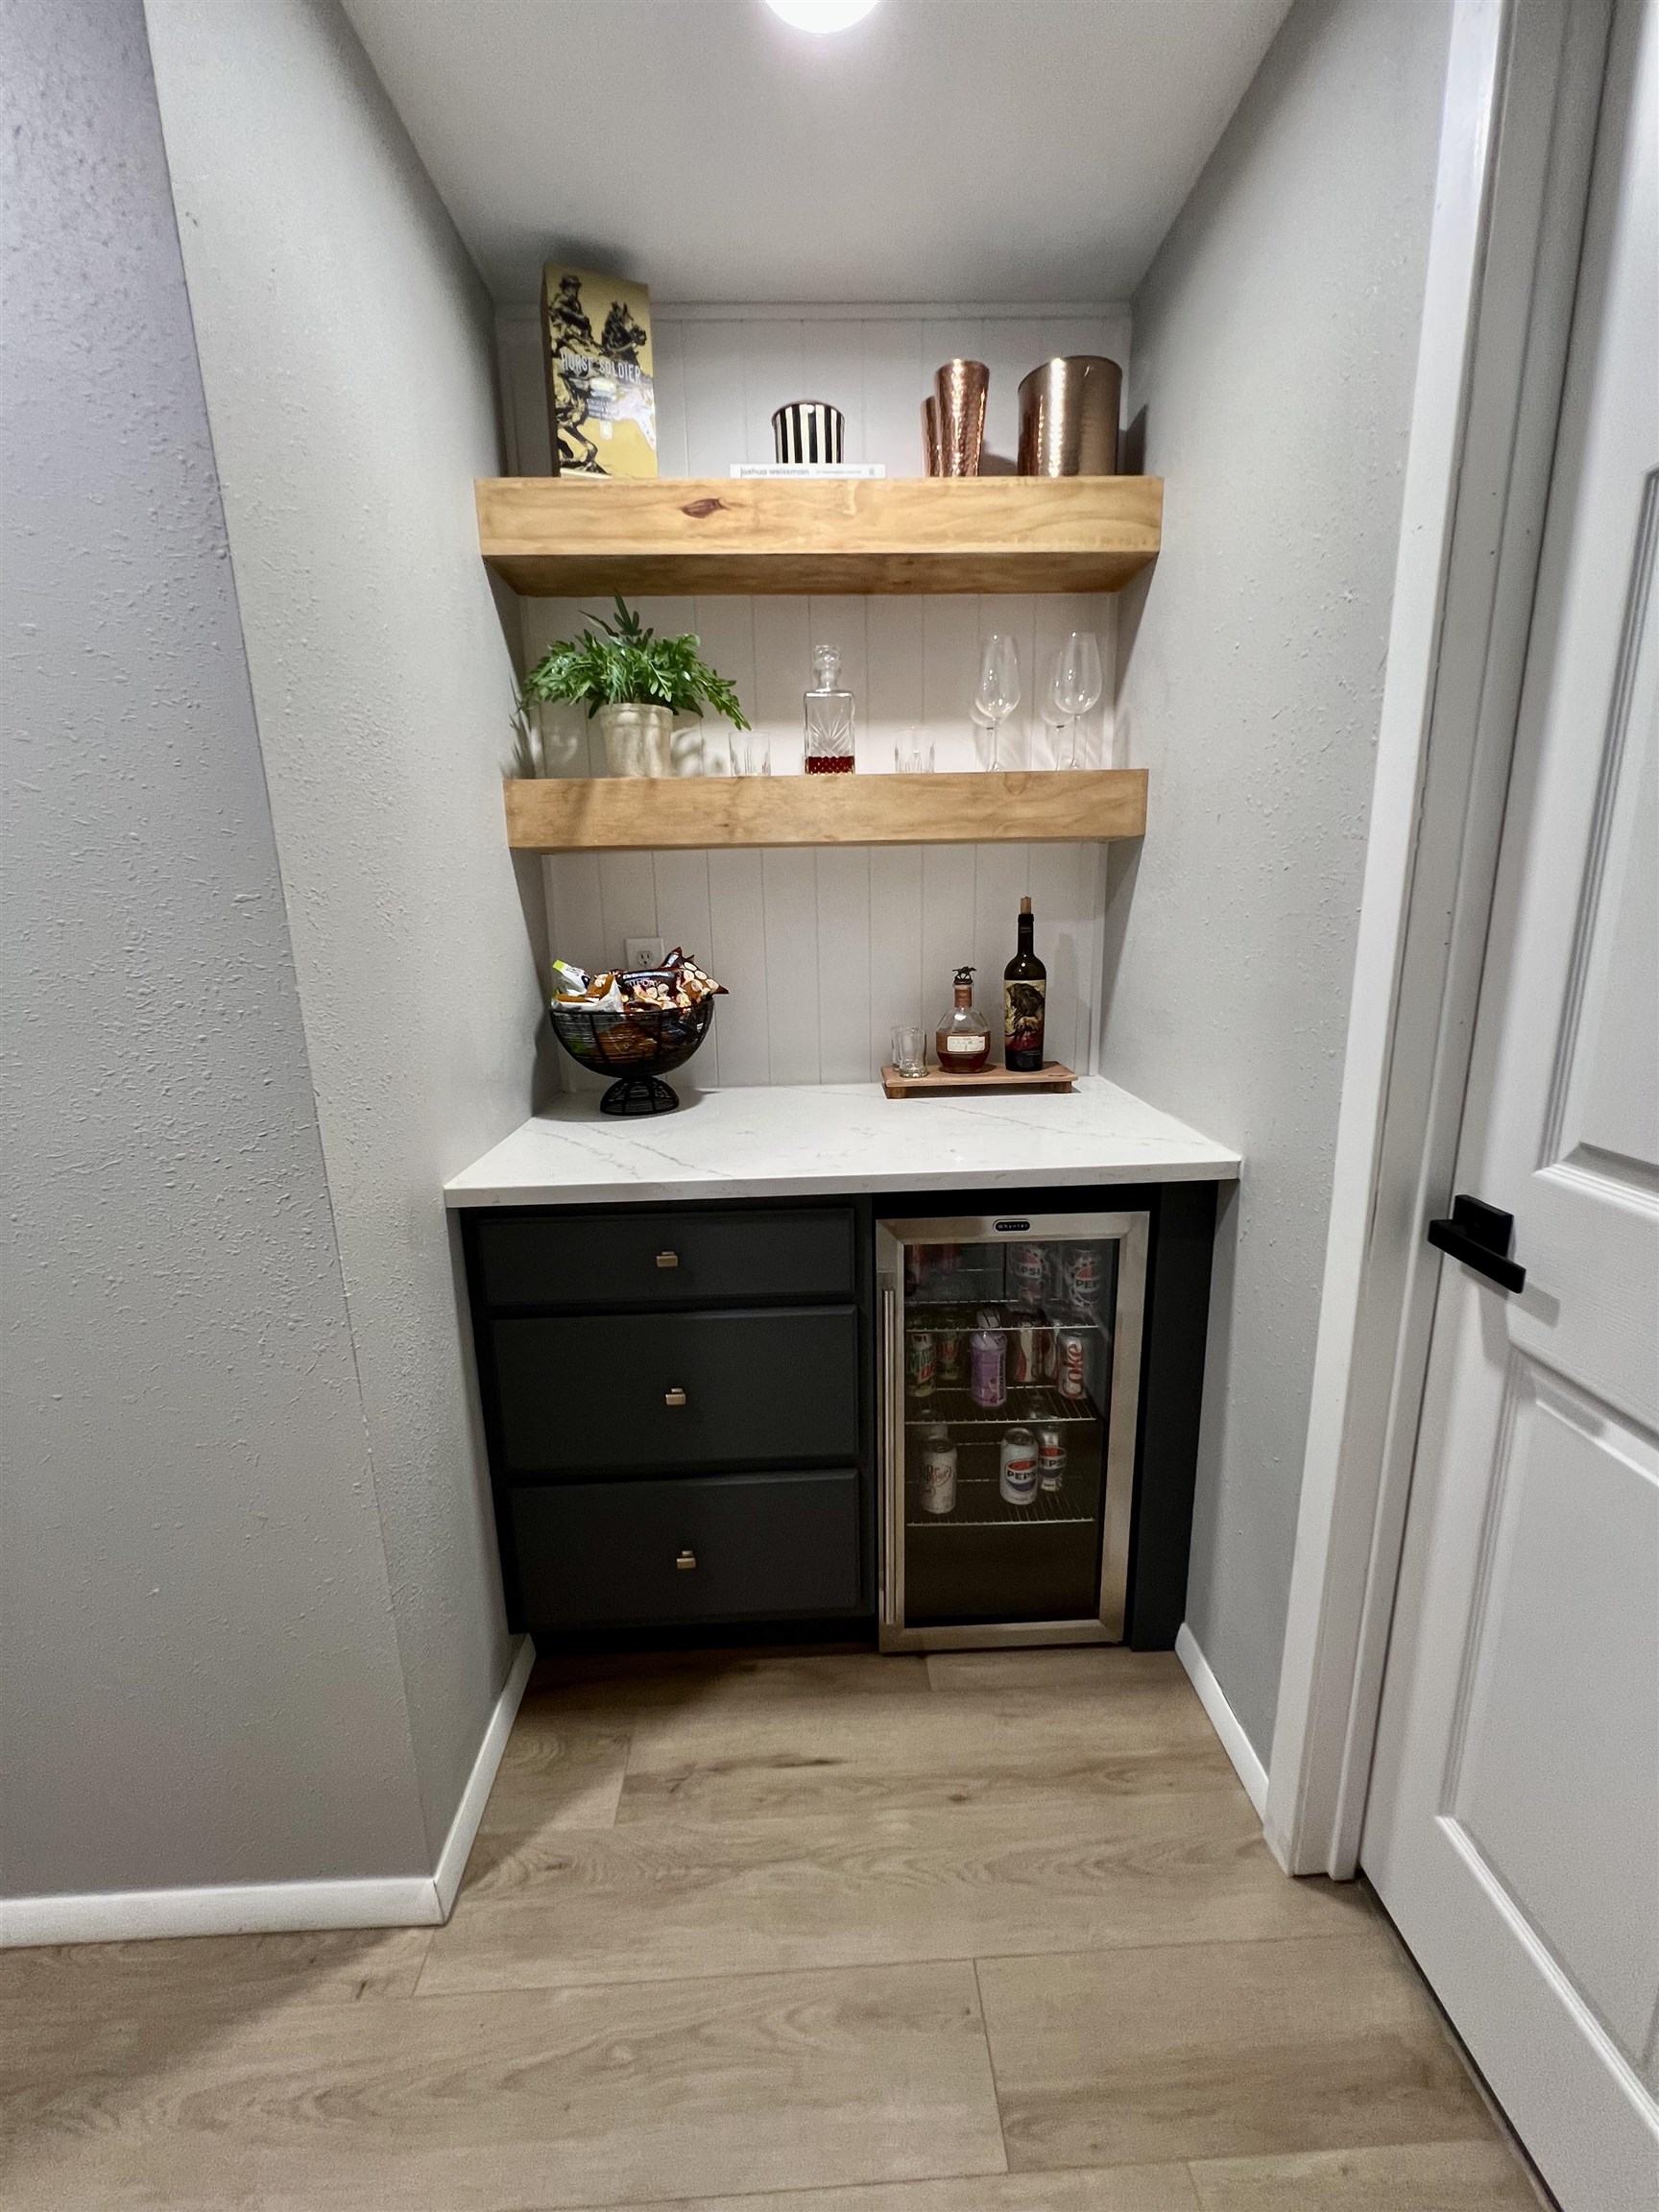
| basementFinish: | 2 Bedroom,1 Bath,Bsmt Rec/Family Room,Dry Bar |
| floodInsurance: | Unknown |
| kitchenFeatures: | Quartz Counters |
| laundryFeatures: | Main Floor |
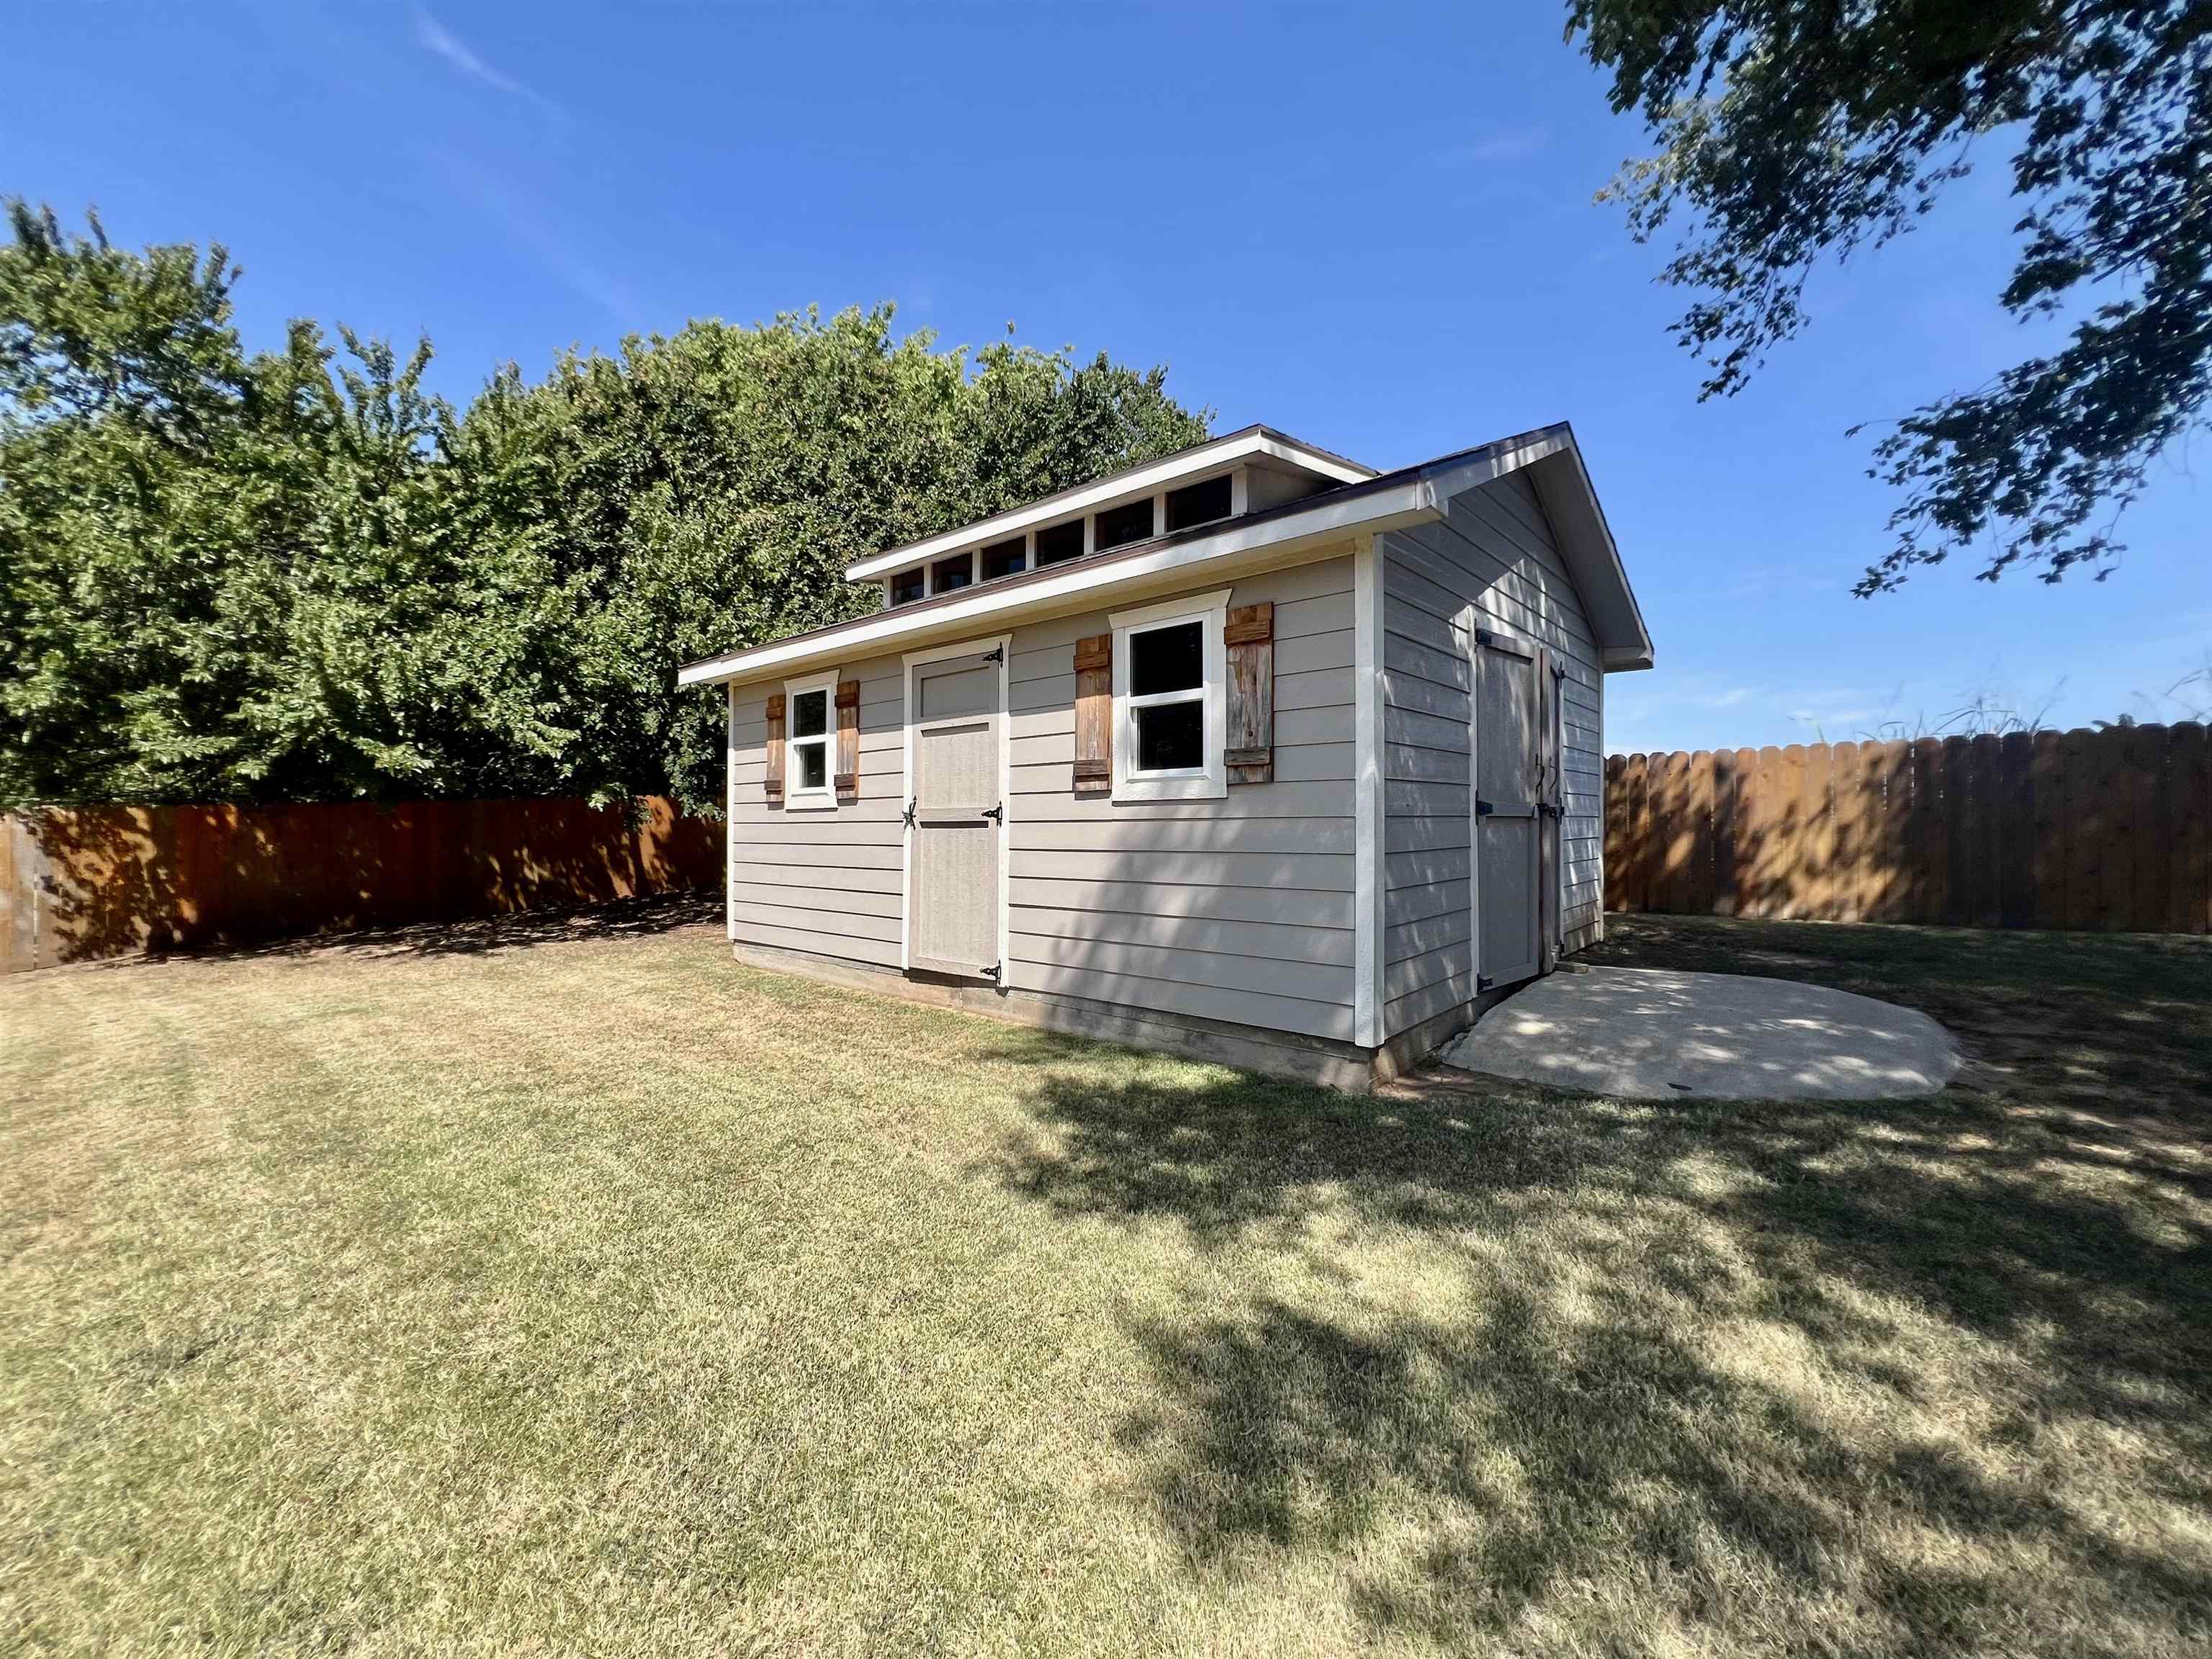
| otherStructures: | Outbuilding |
| taxAnnualAmount: | 4692.07 |
| transactionType: | For Sale |
| elementarySchool: | Adams |
| exteriorFeatures: | Guttering - ALL, Brick |
| marketingRemarks: | Summit Realty Jennifer Owen 620-660-2143 |
| roadFrontageType: | Paved Road |
| currentlyRentedYN: | no |
| foundationDetails: | Full, View Out |
| architecturalStyle: | Ranch |
| highSchoolDistrict: | Arkansas City School District (USD 470) |
| pricePerSquareFoot: | 121.67 |
| aboveGroundBedrooms: | 3 |
| middleOrJuniorSchool: | Arkansas City |
| homeWarrantyPurchased: | no |
| listingVisibilityType: | MLS Listing |
| aboveGradeFinishedArea: | 1253 |
| belowGradeFinishedArea: | 1253 |
| interiorOrRoomFeatures: | Ceiling Fan(s) |
| aboveGradeFinishedAreaSource: | CH |
| belowGradeFinishedAreaSource: | CH |
Photos
Data services provided by IDX Broker

Listed by: Summit Realty CELL: 620-441-7592