1402 E Madison 1402 E Madison Arkansas City Kansas 67005
Description
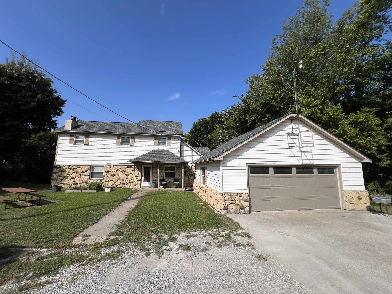
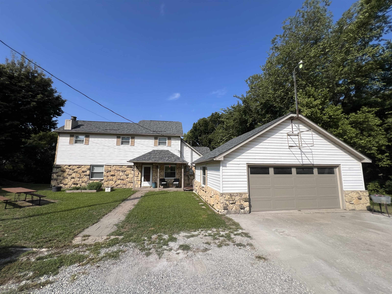
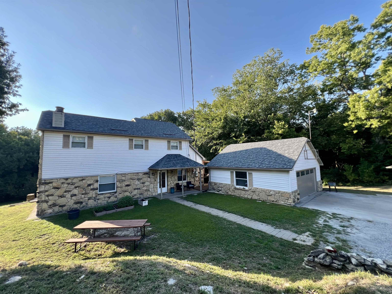
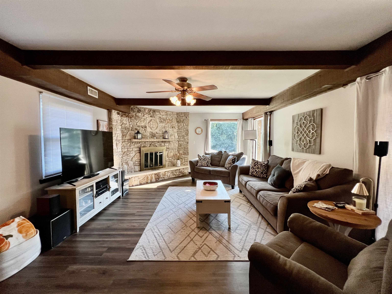
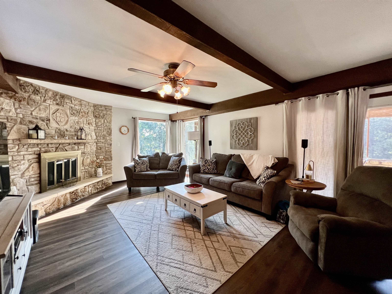
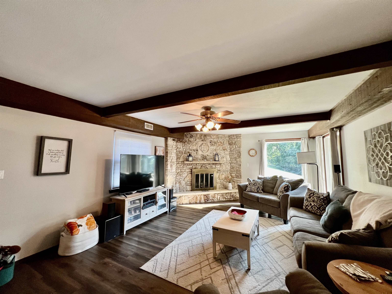
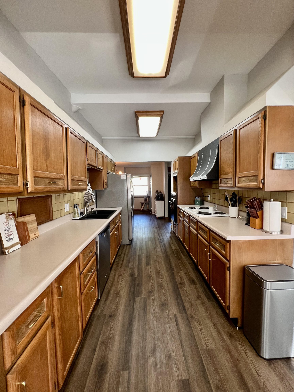
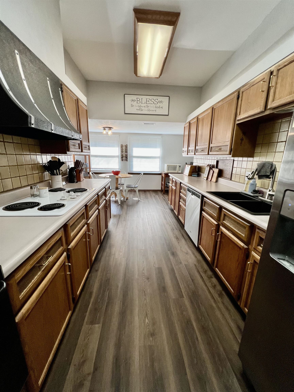
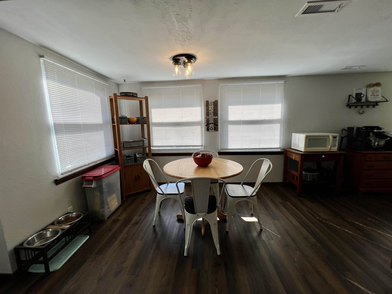
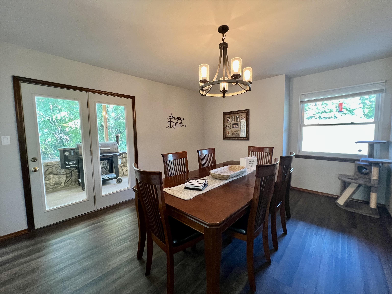
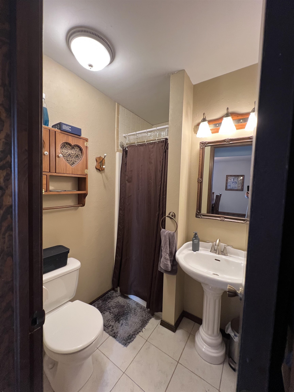
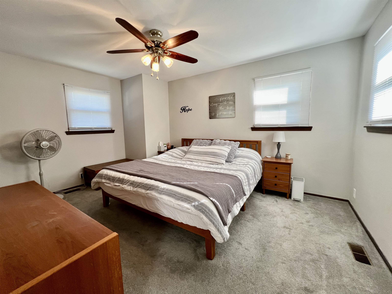
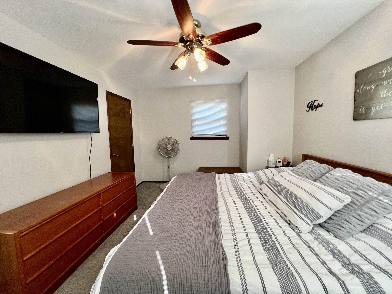
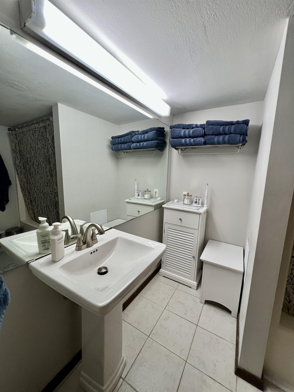
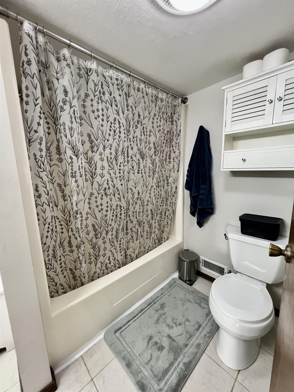
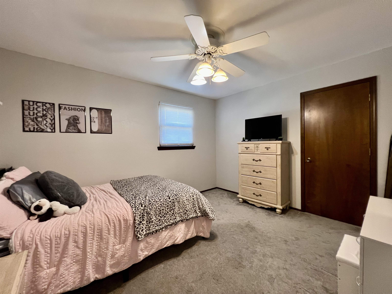
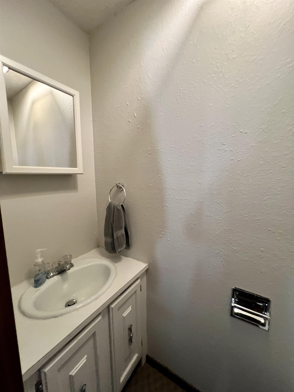
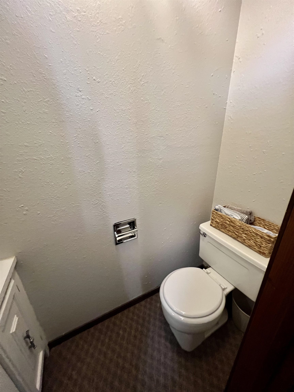
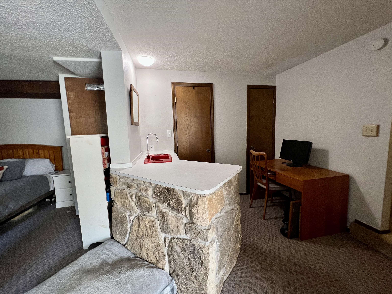
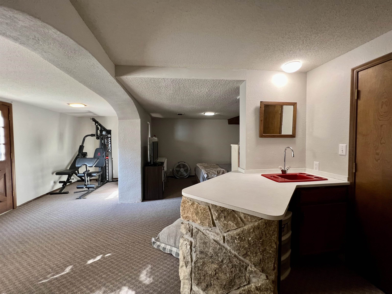
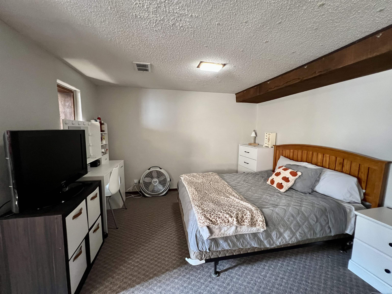
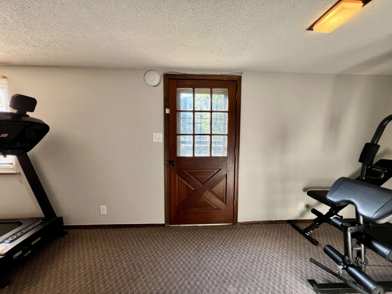
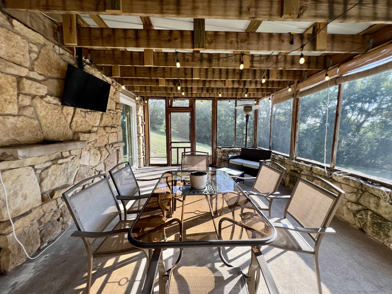
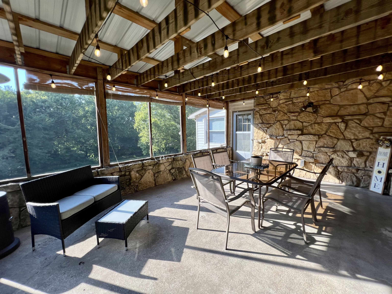
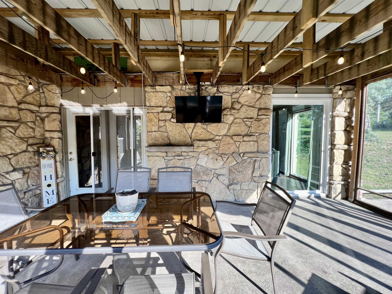
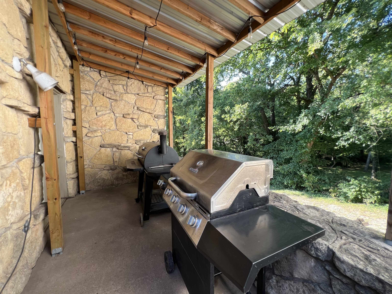
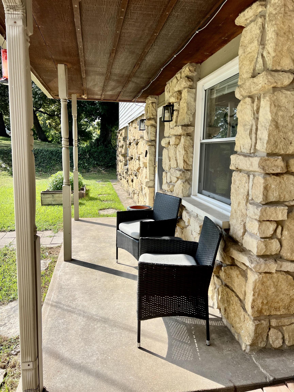
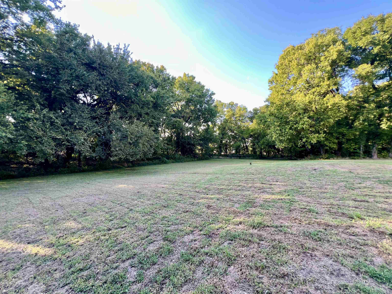
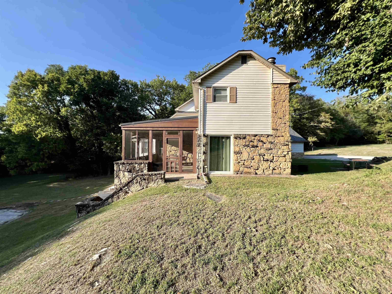
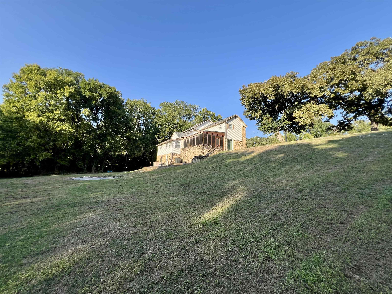
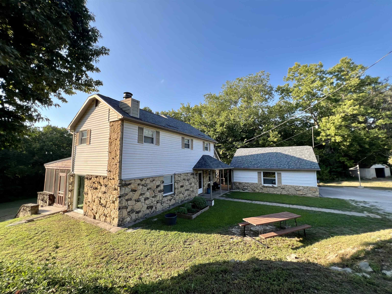
Tucked away off the beaten path, this fantastic two-story home offers privacy, peaceful surroundings, and over 2 acres to enjoy! Step inside to a cozy family room featuring a beautiful rock fireplace that creates a warm and inviting atmosphere. Just off the living room is an amazing screened-in porch with TV hookups—the perfect place to relax, entertain, and take in the incredible views. The galley-style kitchen offers plenty of cabinet space along with a charming breakfast area overlooking the backyard, where you can enjoy watching the local wildlife. A formal dining room is conveniently located nearby, with French doors leading to a covered outdoor grilling area. The main level also features a bedroom and full bath, providing a great option for guests. Upstairs, you’ll find three additional bedrooms and another full bath. The walkout basement adds even more flexible living space with a l multi-purpose room that could serve as a fifth bedroom, family room, home office, or game room. A dry sink and half bath complete the lower level. The property also features a detached garage with convenient access to both the front and side entrances to the home. With over 2 acres, lots of living spaces, beautiful views, and room for everyone, this property offers the peaceful country feel you’ve been looking for!
Listing Details
| Price: | 234,000 |
|---|---|
| Address: | 1402 E Madison |
| City: | Arkansas City |
| State: | Kansas |
| Zip Code: | 67005 |
| Subdivision: | CRESTWOOD |
| MLS: | 679817 |
| Year Built: | 1970 |
| Square Feet: | 2,545 |
| Acres: | 2.15 |
| Lot Square Feet: | 2.15 acres |
| Bedrooms: | 4 |
| Bathrooms: | 3 |
| Half Bathrooms: | 1 |
| roof: | Composition |
|---|---|
| garage: | Detached,Opener |
| levels: | Two |
| acreage: | 1.01 - 5 Acres |
| cooling: | Central Air |
| heating: | Forced Air, Gas |
| taxYear: | 2025 |
| basement: | Finished |
| mlsStatus: | Pending |
| ownership: | Individual |
| utilities: | Natural Gas Available, Public |
| appliances: | Dishwasher, Disposal, Refrigerator, Range |
| diningArea: | Eating Space in Kitchen,Formal |
| directions: | From the intersection of south summit and madison, head east past the bridge property is on the northside. |
| dollarAgla: | 116.77 |
| dollarTfla: | 91.94 |
| highSchool: | Arkansas City |
| agFullBaths: | 2 |
| agHalfBaths: | 1 |
| lotFeatures: | Irregular Lot |
| lotSizeArea: | 93815 |
| garageSpaces: | 2 |
| mlsAreaMajor: | SCKMLS |
| associationYN: | no |
| masterBedroom: | Master Bdrm on Sep. Floor |
| approximateAge: | 51 - 80 Years |
| basementFinish: | 1/2 Bath,Bsmt Rec/Family Room,Game Room,Bsmt Office,Bsmt Wet Bar |
| floodInsurance: | Unknown |
| kitchenFeatures: | Range Hood,Electric Hookup |
| laundryFeatures: | Main Floor |
| taxAnnualAmount: | 3866.06 |
| transactionType: | For Sale |
| elementarySchool: | Roosevelt |
| exteriorFeatures: | Guttering - ALL, Frame w/Less than 50% Mas, Vinyl/Aluminum |
| marketingRemarks: | BROKERED BY SUMMIT REALTY JENNIFER OWEN 620-660-2143 |
| roadFrontageType: | Paved Road |
| communityFeatures: | Sidewalks |
| currentlyRentedYN: | no |
| fireplaceFeatures: | One |
| foundationDetails: | Partial, Walk Out At Grade, No Egress Window(s) |
| architecturalStyle: | Other |
| highSchoolDistrict: | Arkansas City School District (USD 470) |
| pricePerSquareFoot: | 91.94 |
| aboveGroundBedrooms: | 4 |
| middleOrJuniorSchool: | Arkansas City |
| aboveGroundOtherRooms: | Family Room-Main Level |
| homeWarrantyPurchased: | no |
| listingVisibilityType: | MLS Listing |
| aboveGradeFinishedArea: | 2004 |
| belowGradeFinishedArea: | 541 |
| interiorOrRoomFeatures: | Ceiling Fan(s) |
| aboveGradeFinishedAreaSource: | CH |
| belowGradeFinishedAreaSource: | CH |
Photos
Data services provided by IDX Broker

Listed by: Summit Realty CELL: 620-441-7592