1435 E Berlin 1435 E Berlin Haysville Kansas 67060
Description
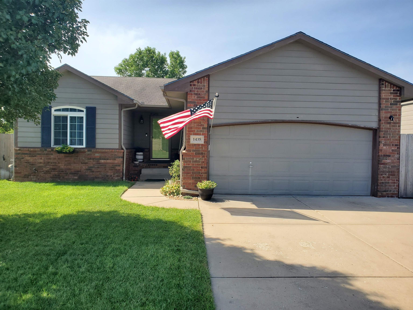
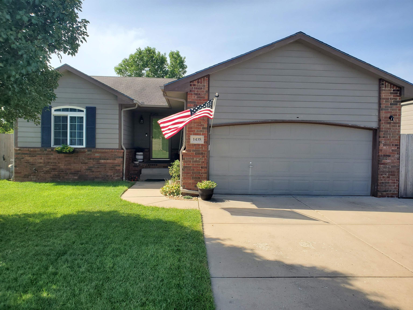
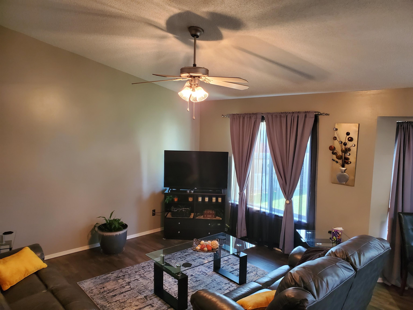
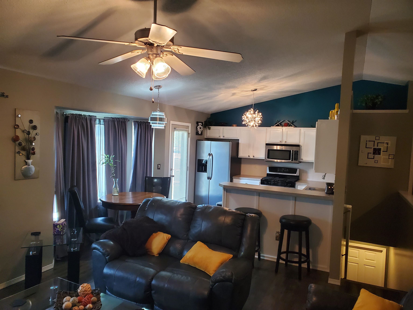
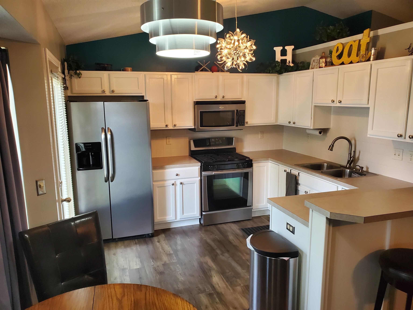
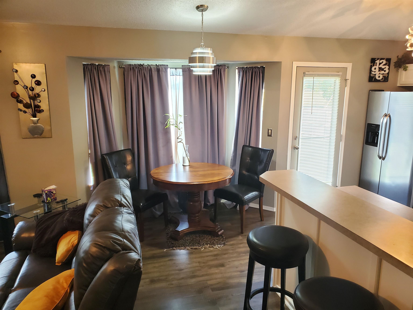
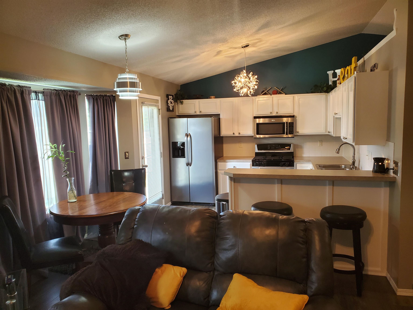
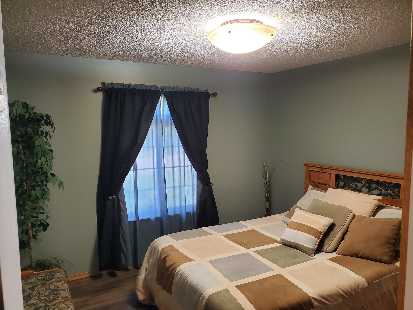
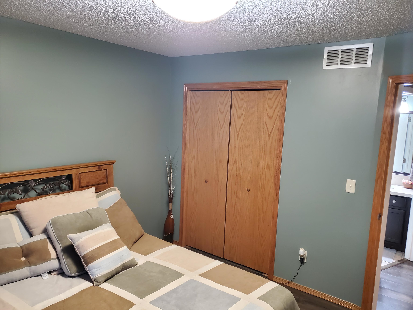
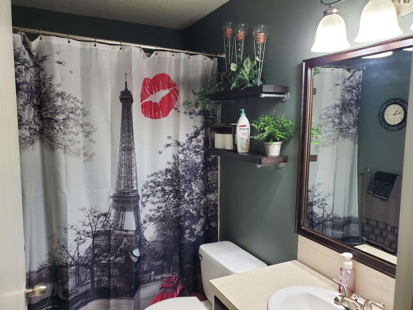
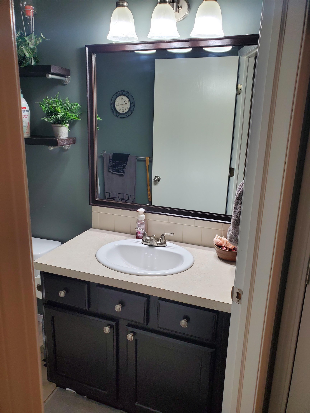
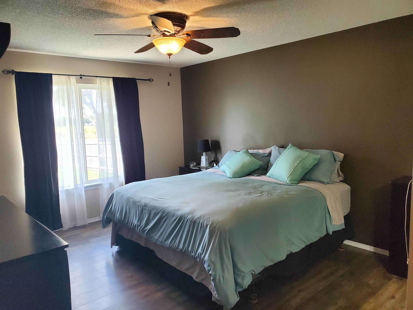
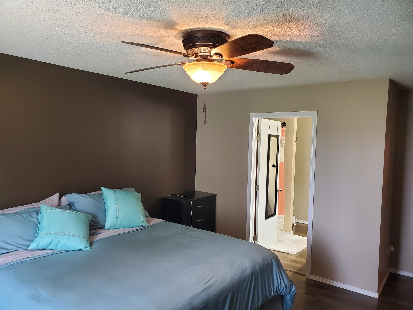
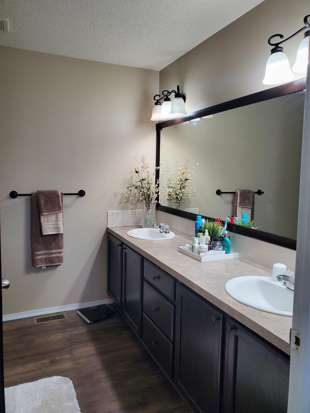
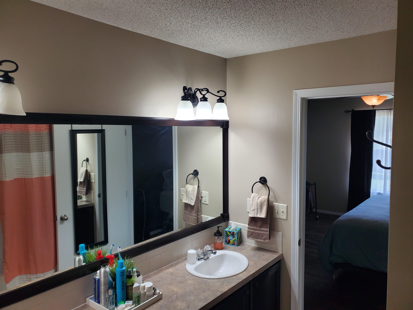
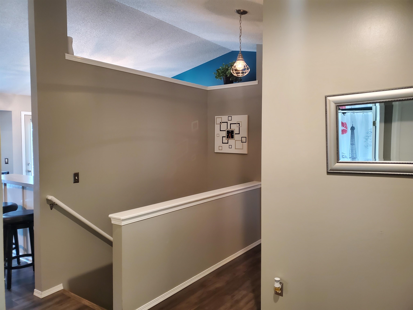
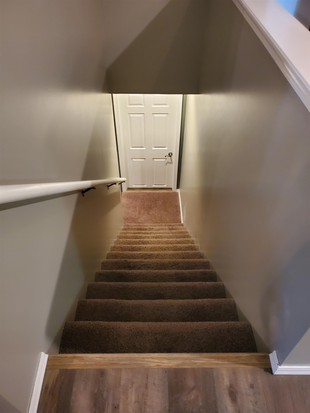
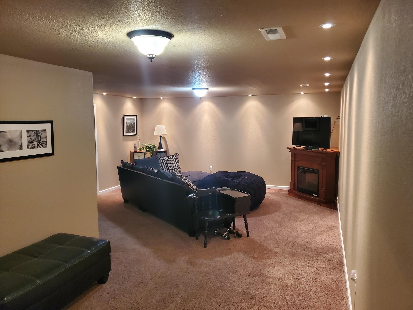
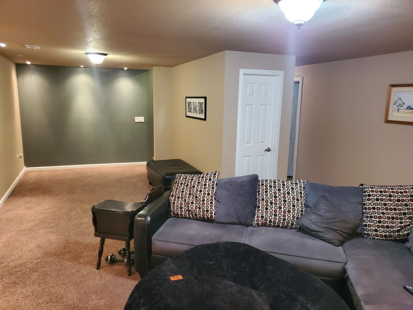
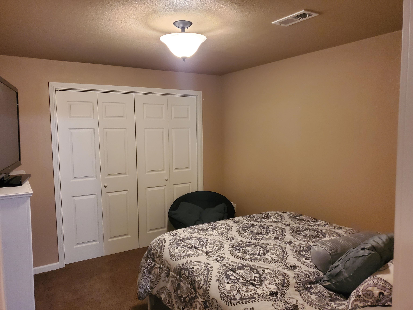
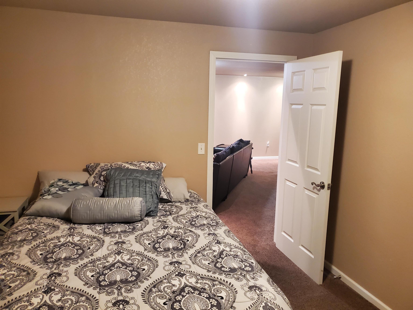
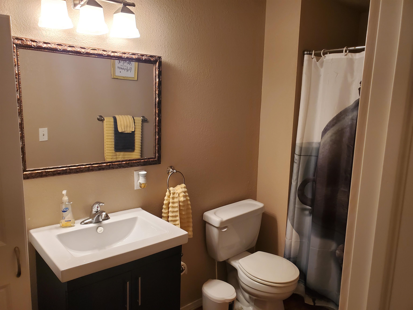
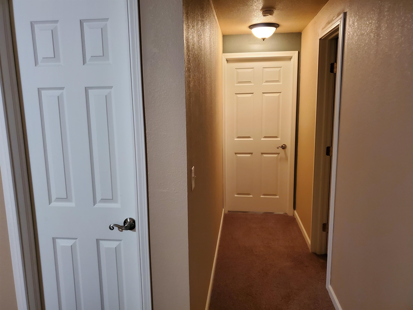
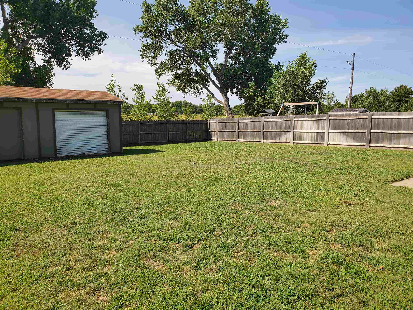
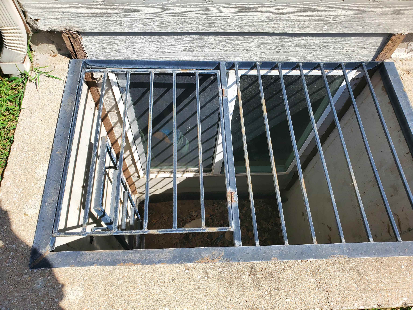
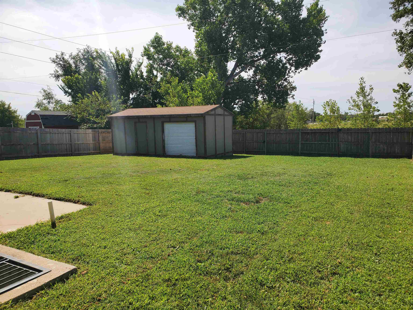
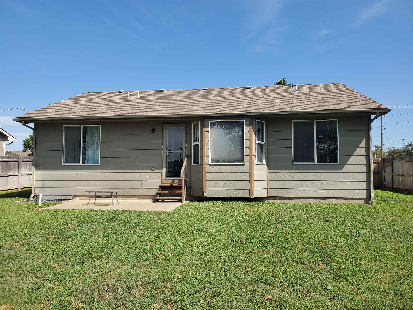
Updated home with great floor plan and awesome custom colors. Open flow, split master plan, beautiful choice of finishes, hardware, fixtures, appliances, flooring, and wall colors – everything in this home was well thought out! All the hard work is done, move right in! Peaceful setting with privacy fencing around the large backyard that includes a huge 24 x 12 ft shed with workshop and roll down door perfect for large yard equipment! Lovely curb appeal and a convenient third car driveway set this home apart from others. Spacious 15 x 13 owners primary suite features an over sized walk-in master closet and extra long double vanity sinks in the adjoining bath. Kitchen appliances are all upgraded. Don’t miss the gourmet stainless steel gas stove. Cooking will be a pure joy in this open kitchen. Lots of windows and natural light adorn the whole back side of the home showcasing the great lot. Currently home has two bedrooms up and one finished room in the basement with no legal egress window. Entire basement is carpeted. Take off your shoes and relax! Full finished large family/recreation room. There is an additional room ready for sheet rock to finish off into a legal third bedroom! Two full bathrooms upstairs and one full finished bathroom down. Fully fenced yard with three gates for easy access to backyard from sides and rear. Front yard is nicely landscaped and features a sprinkler system. Attached garage offers insulated walls and is fully sheet rocked. This home won’t last! Call the listing agent today for a private viewing!
Listing Details
| Price: | 289,000 |
|---|---|
| Address: | 1435 E Berlin |
| City: | Haysville |
| State: | Kansas |
| Zip Code: | 67060 |
| Subdivision: | SOUTH BROOKE |
| MLS: | 677826 |
| Year Built: | 2008 |
| Square Feet: | 2,178 |
| Acres: | 0.26 |
| Lot Square Feet: | 0.26 acres |
| Bedrooms: | 2 |
| Bathrooms: | 3 |
| roof: | Composition |
|---|---|
| garage: | Attached |
| levels: | One |
| acreage: | City Lot |
| cooling: | Central Air, Electric |
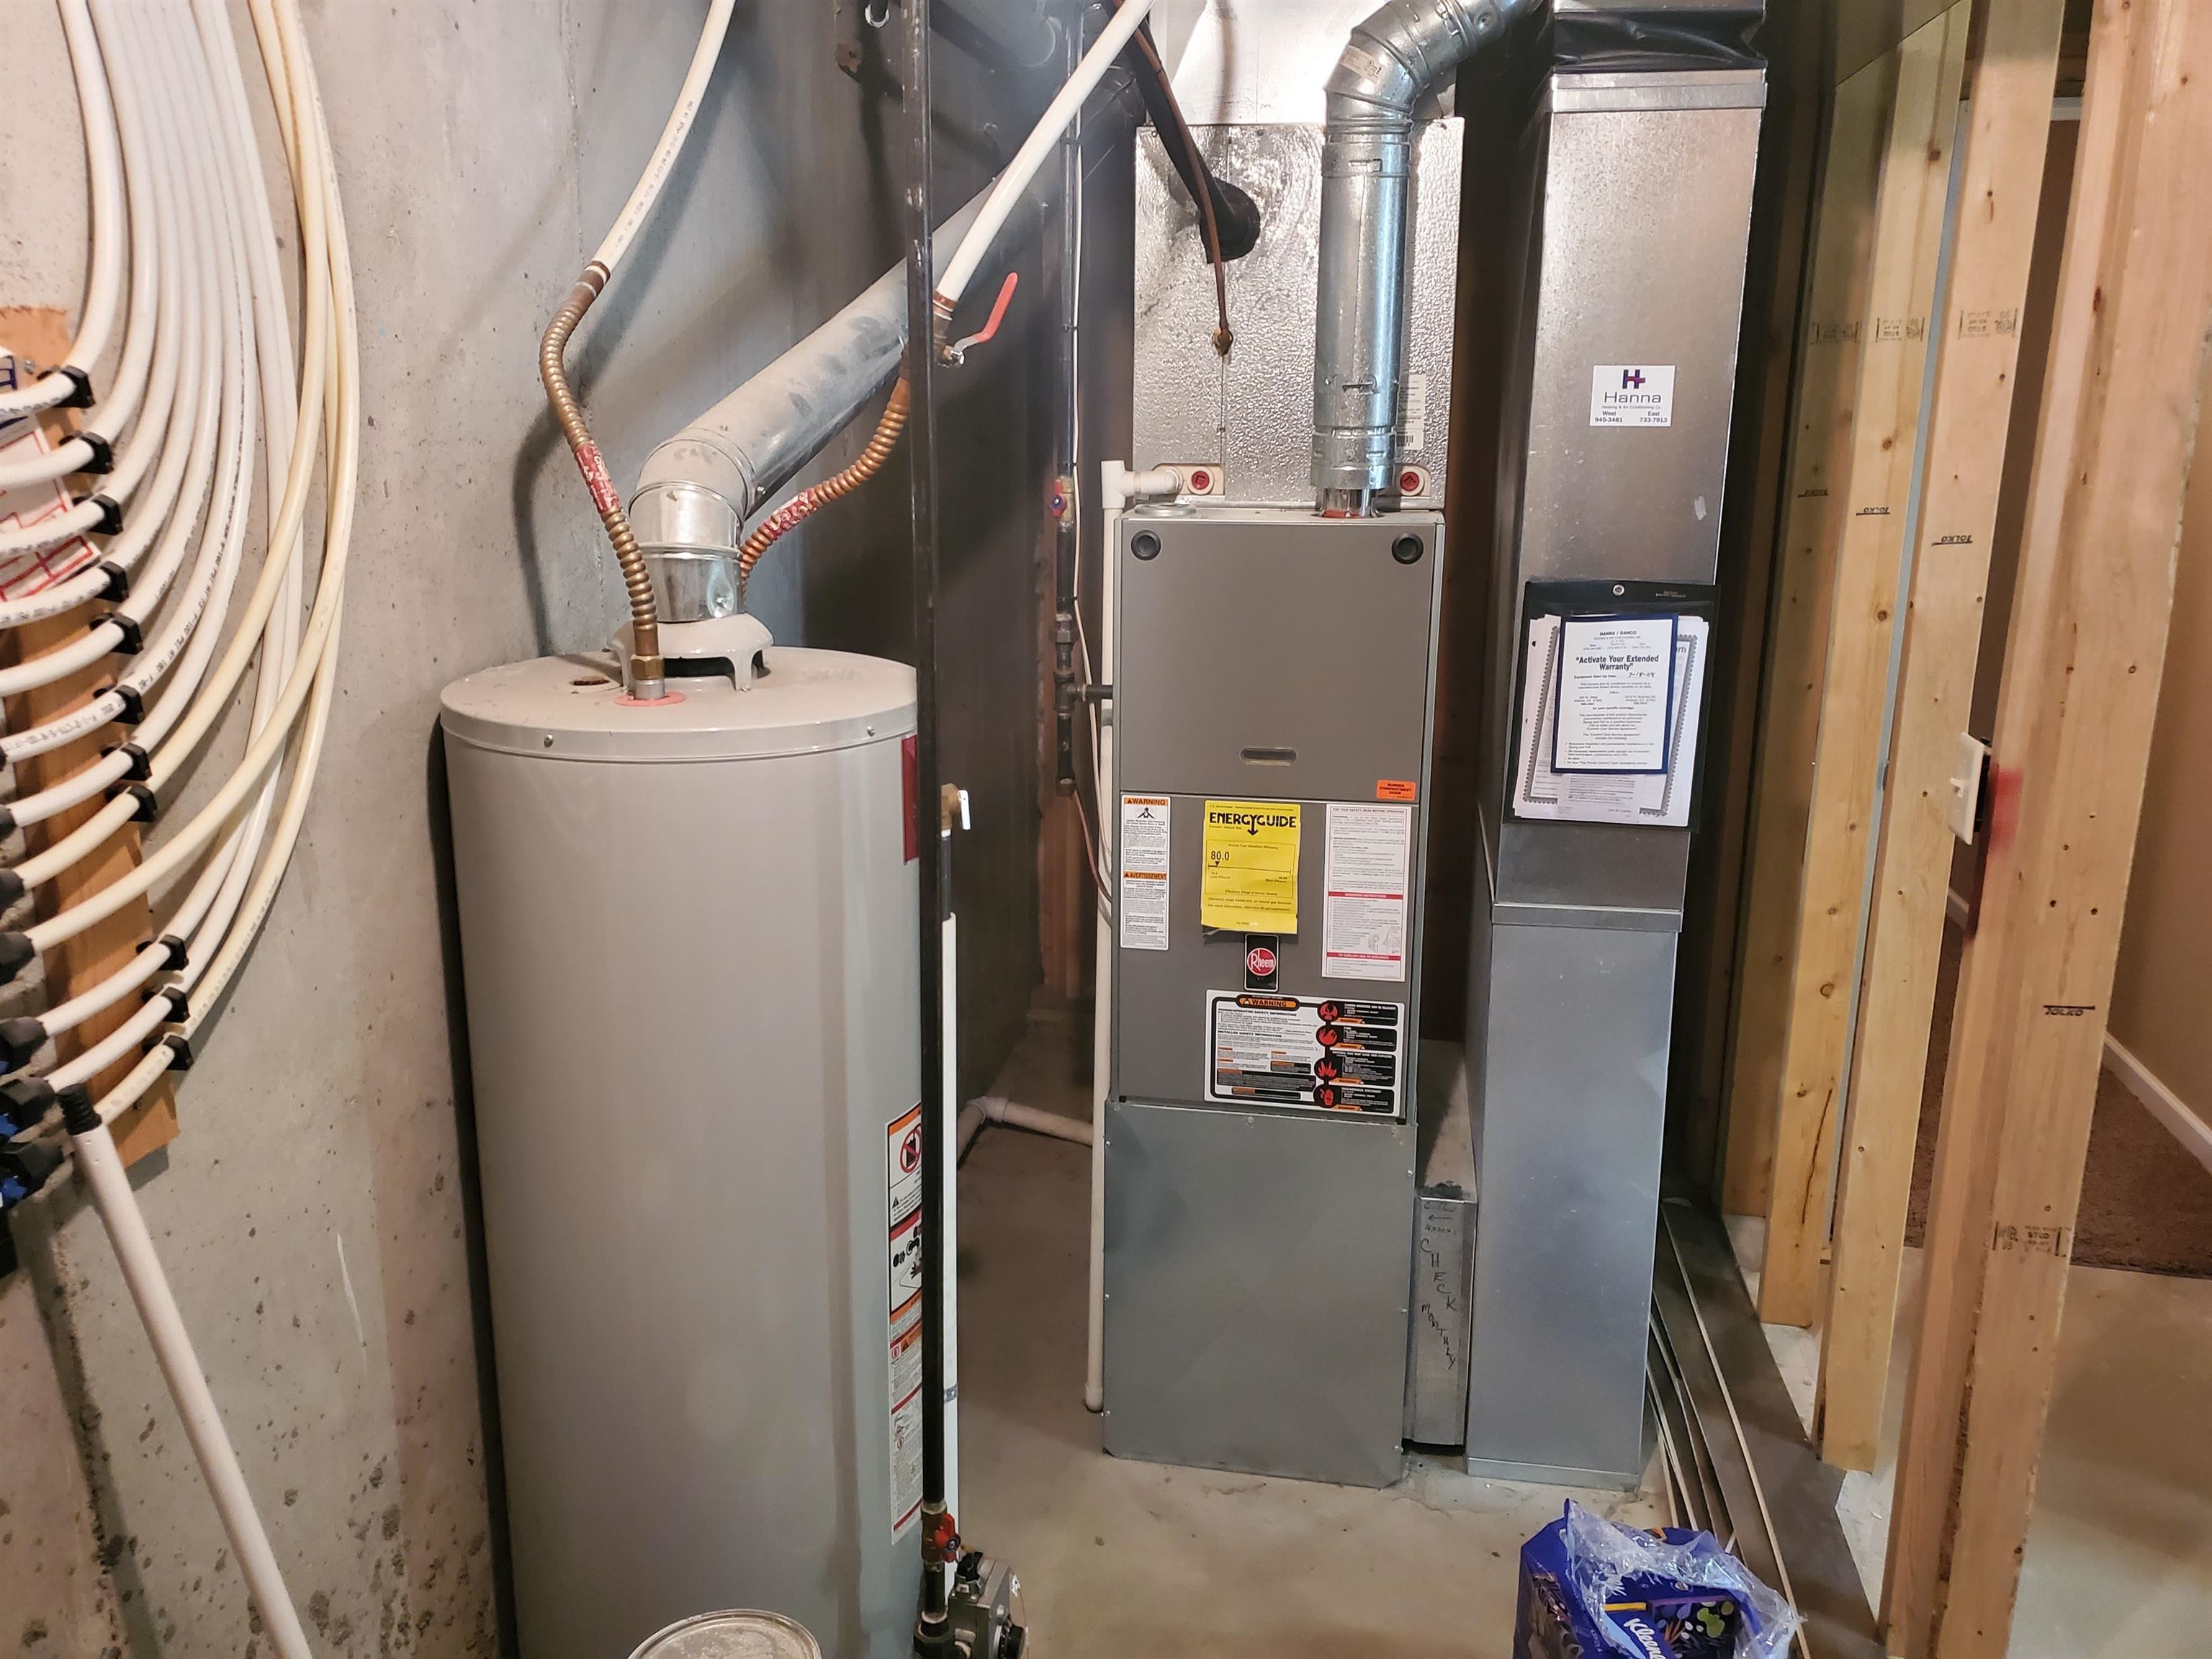
| heating: | Forced Air, Natural Gas |
| taxYear: | 2025 |
| basement: | Partially Finished |
| flooring: | Laminate |
| mlsStatus: | Active |
| ownership: | Individual |
| utilities: | Sewer Available, Natural Gas Available, Public |
| appliances: | Dishwasher, Disposal, Microwave, Refrigerator, Range |
| diningArea: | Kitchen/Family Room |
| directions: | From 79th and Broadway head North about 1/8th of a mile and turn left at Berlin street property is 2nd house on left side. |
| dollarAgla: | 263.69 |
| dollarTfla: | 132.69 |
| highSchool: | Campus |
| agFullBaths: | 2 |
| lotFeatures: | Standard |
| lotSizeArea: | 9512 |
| garageSpaces: | 2 |
| mlsAreaMajor: | SCKMLS |
| associationYN: | no |
| masterBedroom: | Master Bdrm on Main Level,Master Bedroom Bath,Tub/Shower/Master Bdrm,Two Sinks |
| approximateAge: | 11 - 20 Years |
| basementFinish: | 1 Bedroom,1 Bath,Bsmt Rec/Family Room |
| floodInsurance: | Unknown |
| kitchenFeatures: | Eating Bar,Range Hood,Electric Hookup |
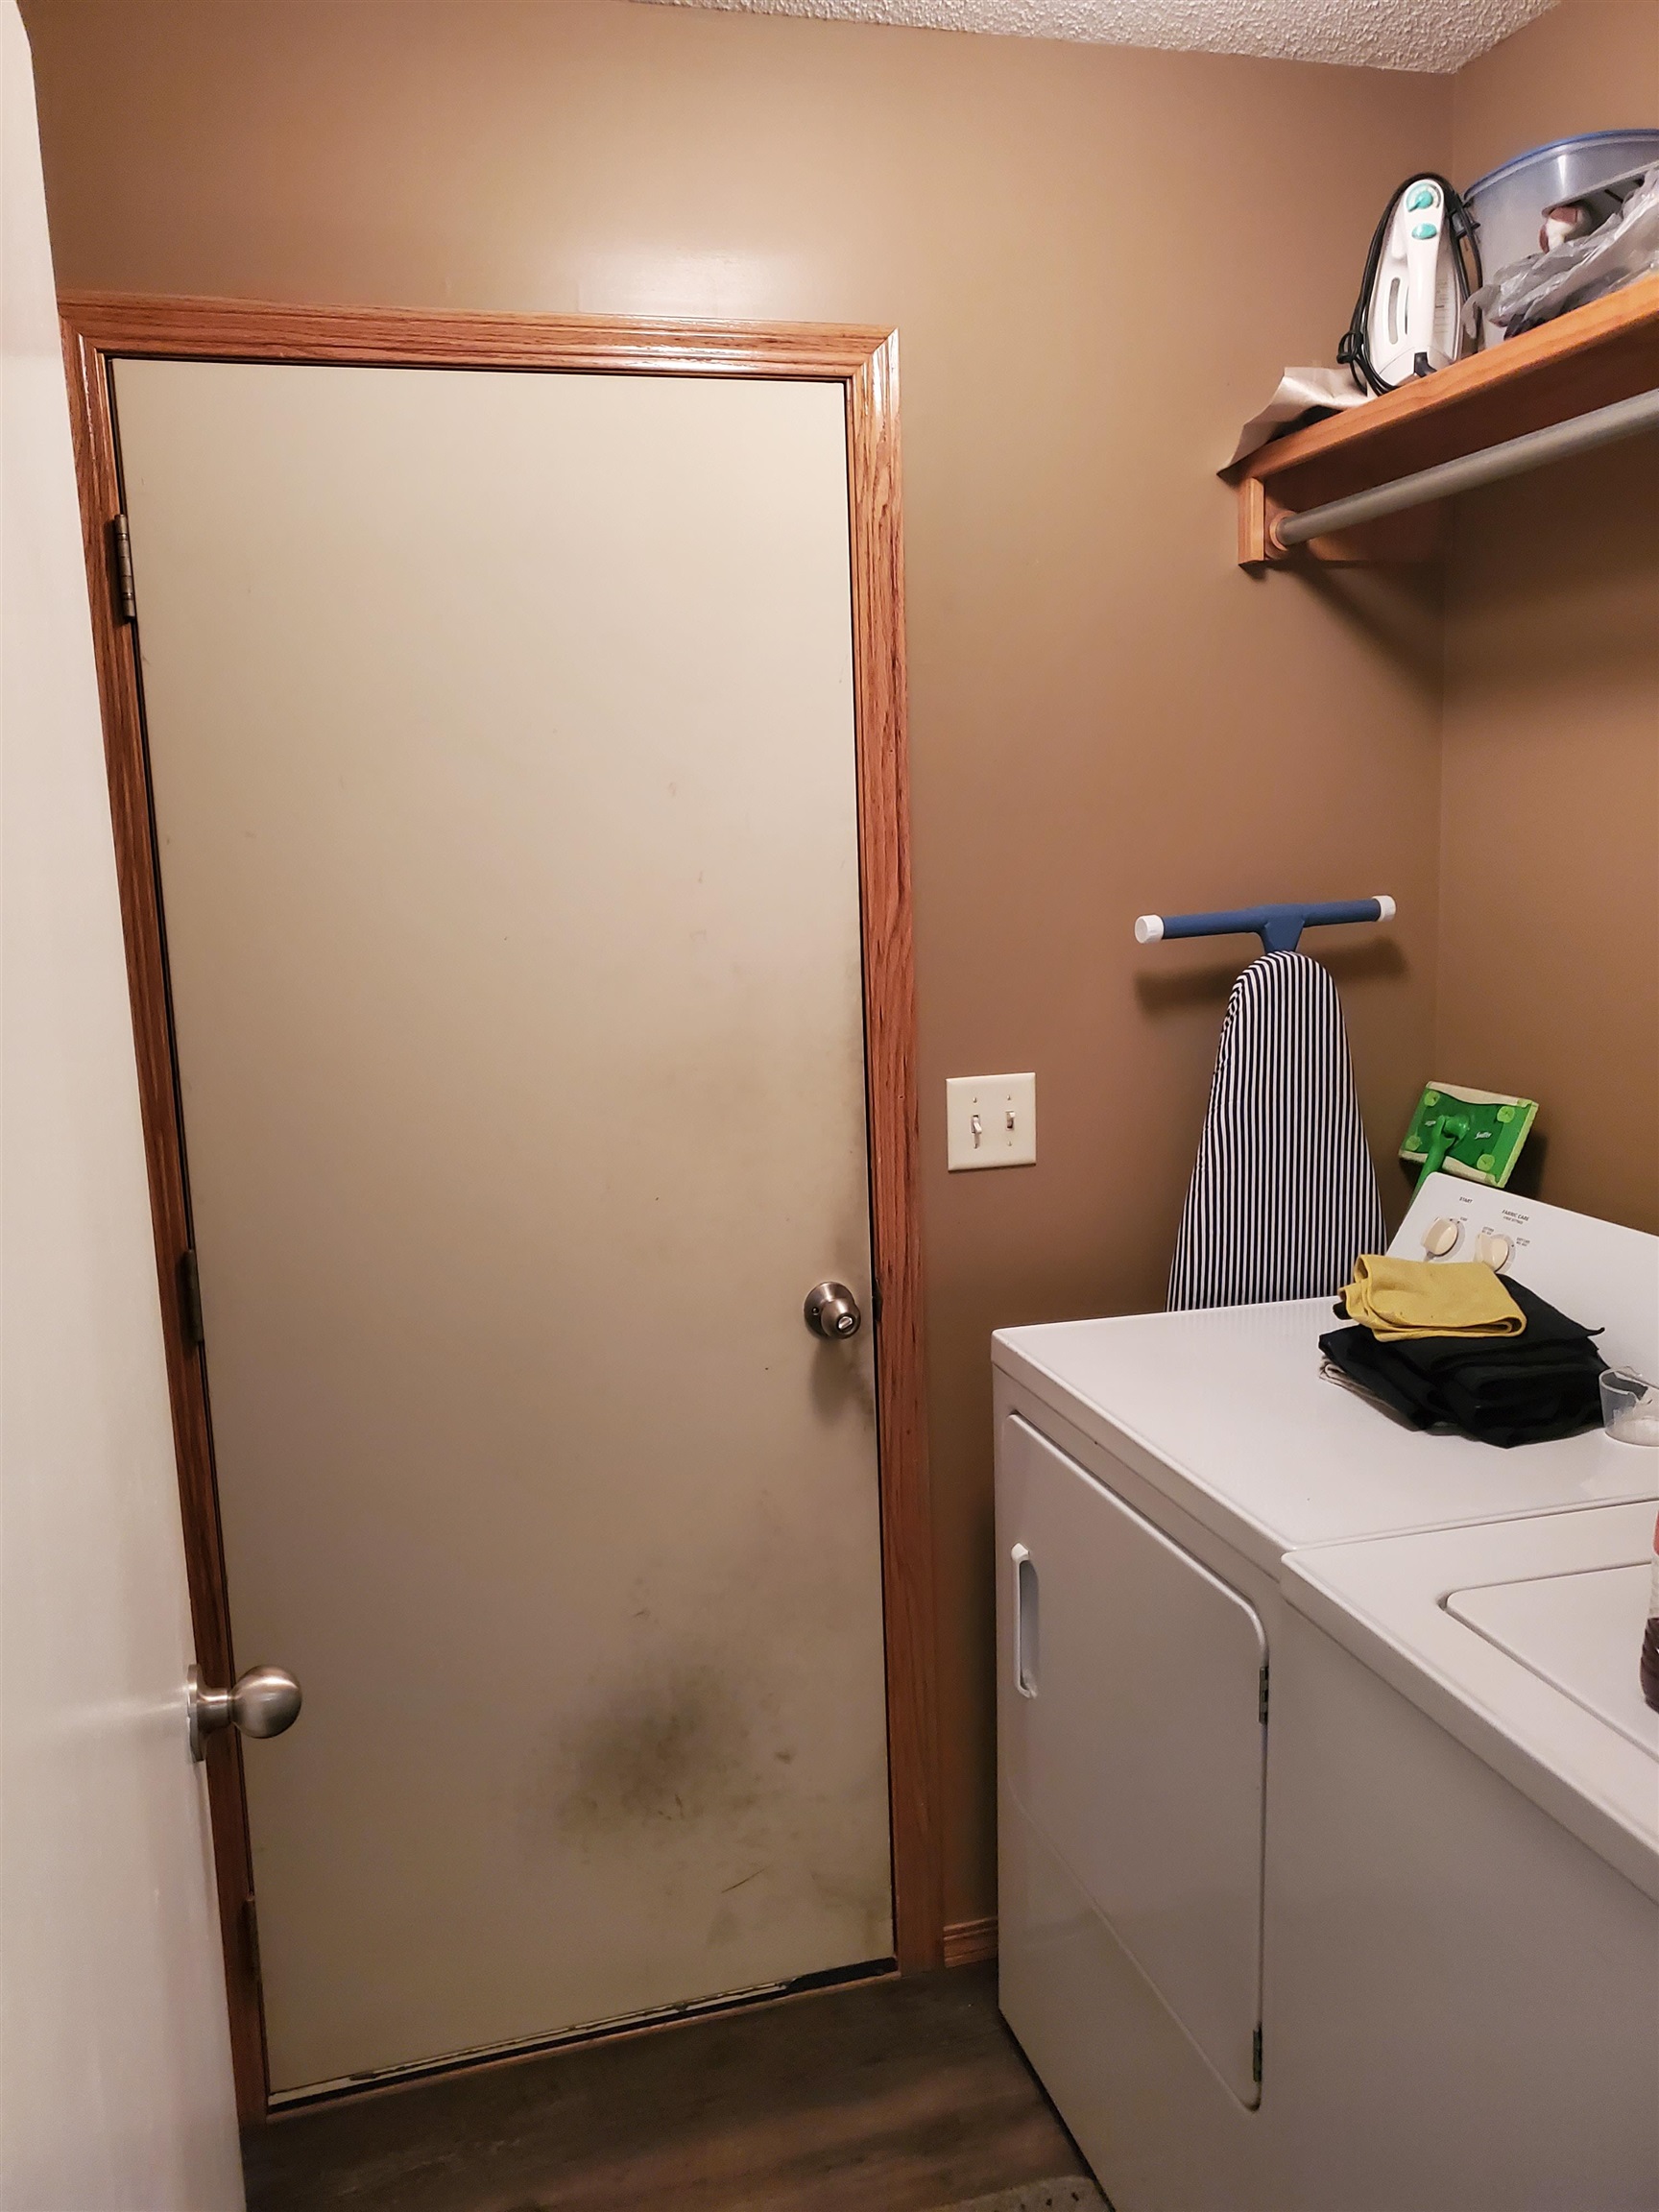
| laundryFeatures: | Main Floor |
| otherStructures: | Storage |
| taxAnnualAmount: | 3740.17 |
| transactionType: | For Sale |
| elementarySchool: | Nelson |
| exteriorFeatures: | Guttering - ALL, Sprinkler System, Frame w/Less than 50% Mas |
| marketingRemarks: | Updated home with great floor plan and awesome custom colors. Open flow, split master plan, beautiful choice of finishes, hardware, fixtures, appliances, flooring, and wall colors - everything in this home was well thought out! All the hard work is done, move right in! Peaceful setting with privacy fencing around the large backyard that includes a huge 24 x 12 ft shed with workshop and roll down door perfect for large yard equipment! Lovely curb appeal and a convenient third car driveway set this home apart from others. Spacious 15 x 13 owners primary suite features an over sized walk-in master closet and extra long double vanity sinks in the adjoining bath. Kitchen appliances are all upgraded. Don't miss the gourmet stainless steel gas stove. Cooking will be a pure joy in this open kitchen. Lots of windows and natural light adorn the whole back side of the home showcasing the great lot. Currently home has two bedrooms up and one finished room in the basement with no legal egress window. Entire basement is carpeted. Take off your shoes and relax! Full finished large family/recreation room. There is an additional room ready for sheet rock to finish off into a legal third bedroom! Two full bathrooms upstairs and one full finished bathroom down. Fully fenced yard with three gates for easy access to backyard from sides and rear. Front yard is nicely landscaped and features a sprinkler system. Attached garage offers insulated walls and is fully sheet rocked. This home won't last! Call the listing agent today for a private viewing! Lance Catron at Summit Realty 620-441-8161 |
| roadFrontageType: | Paved Road |
| currentlyRentedYN: | no |
| fireplaceFeatures: | Decorative |
| foundationDetails: | Full, Day Light |
| architecturalStyle: | Ranch |
| highSchoolDistrict: | Haysville School District (USD 261) |
| pricePerSquareFoot: | 132.69 |
| aboveGroundBedrooms: | 2 |
| middleOrJuniorSchool: | Haysville |
| aboveGroundOtherRooms: | Foyer |
| homeWarrantyPurchased: | None |
| listingVisibilityType: | MLS Listing |
| aboveGradeFinishedArea: | 1096 |
| belowGradeFinishedArea: | 1082 |
| interiorOrRoomFeatures: | Ceiling Fan(s), Walk-In Closet(s), Vaulted Ceiling(s) |
| aboveGradeFinishedAreaSource: | CH |
| belowGradeFinishedAreaSource: | CH |
Photos
Data services provided by IDX Broker

Listed by: Summit Realty CELL: 620-441-7592