2116 Eastridge 2116 Eastridge Arkansas City Kansas 67005
Description
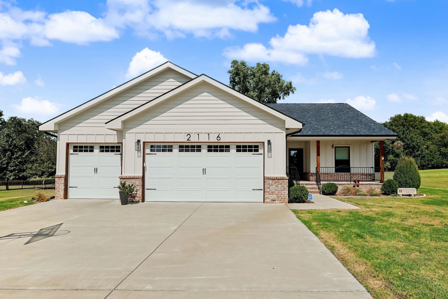
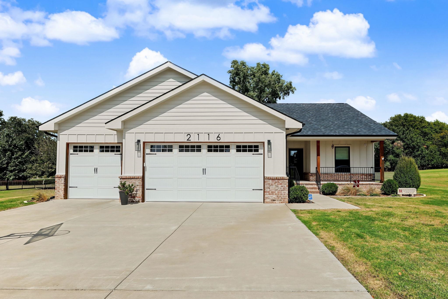
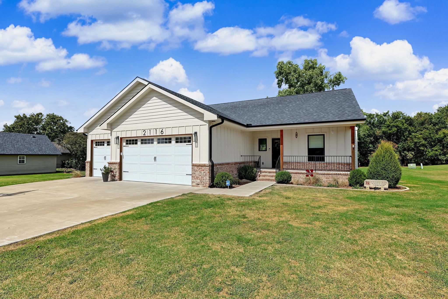
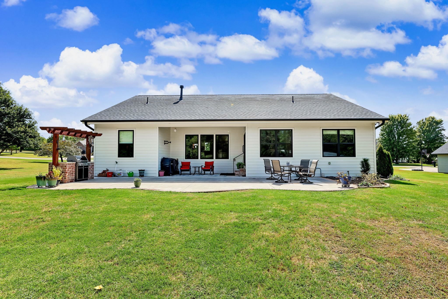
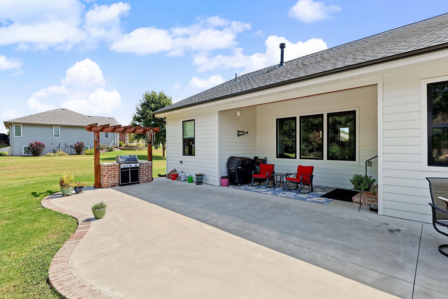
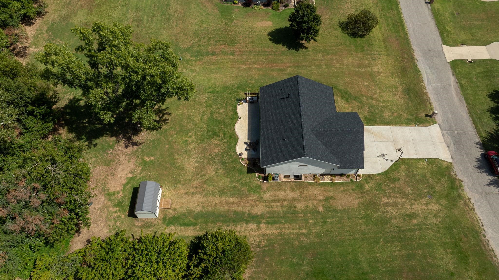
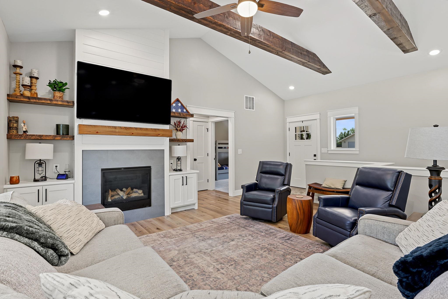
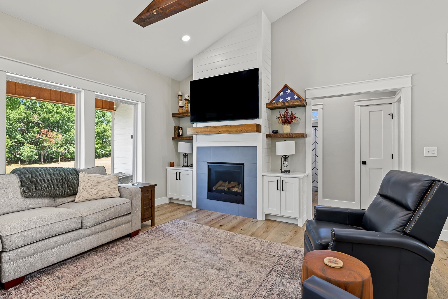
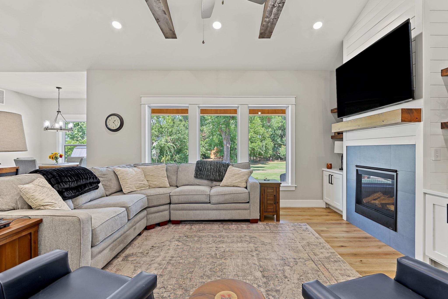
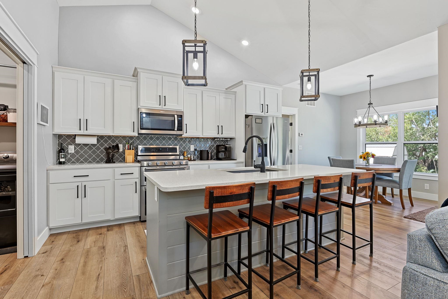
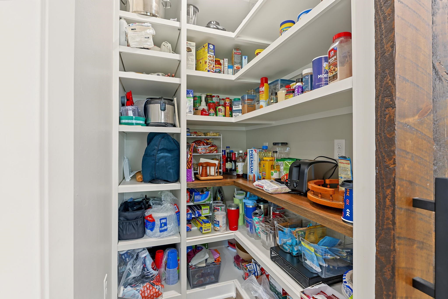
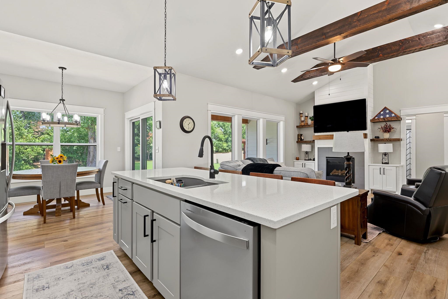
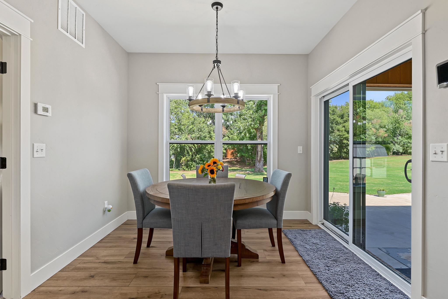
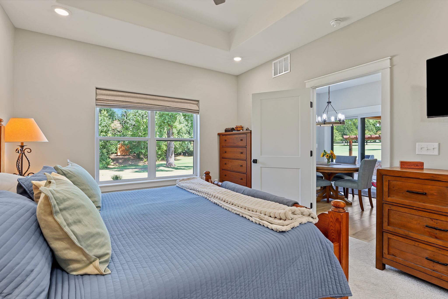
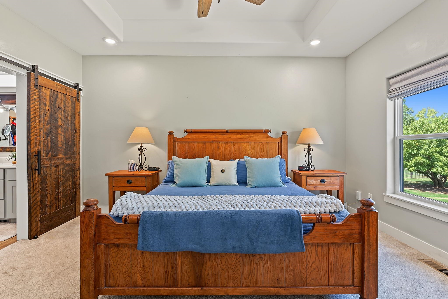
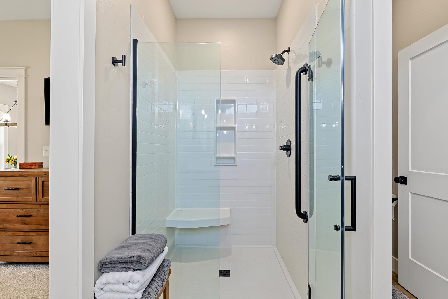
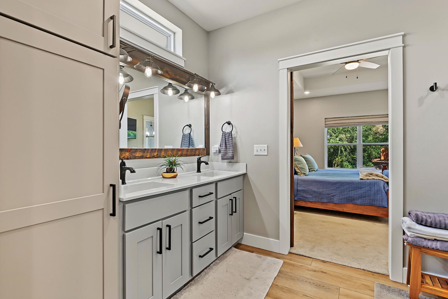
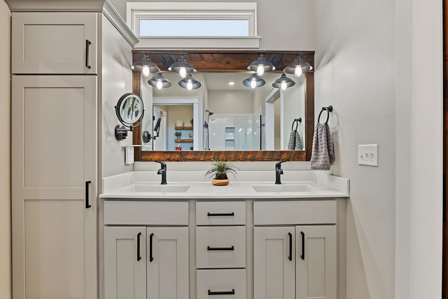
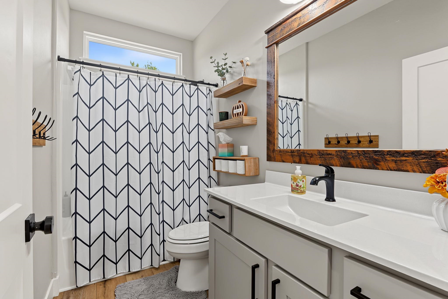
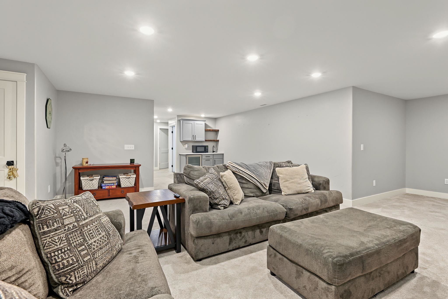
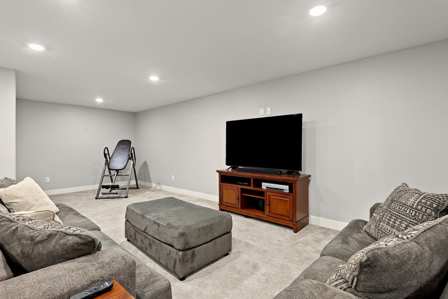
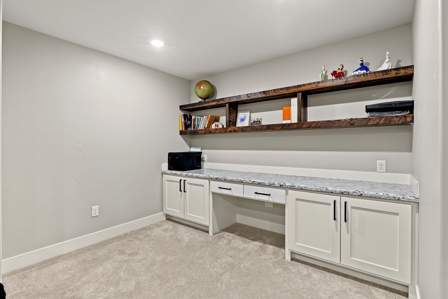
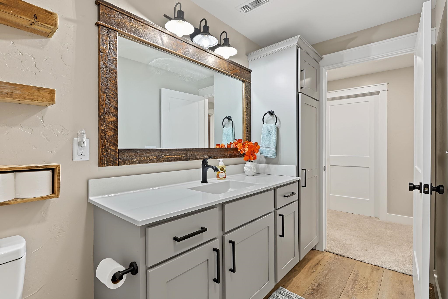
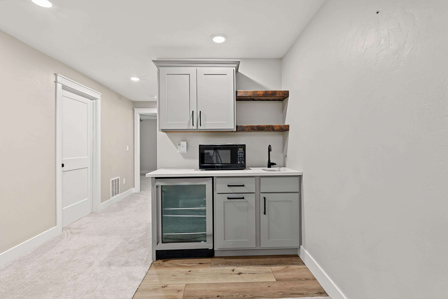
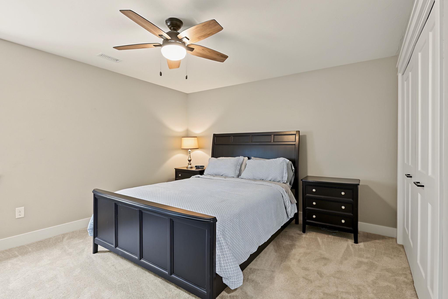
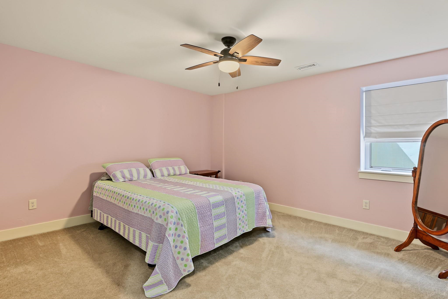
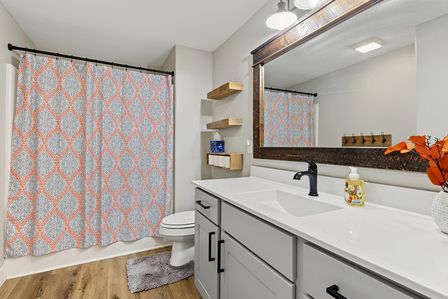
Discover this custom built residence constructed just 5 years ago and maintained to perfection. Offering five spacious bedrooms and three full bathrooms, this home is thoughtfully designed for both comfort and modern living. Three bedrooms and two full bathrooms are on the main level of the home while the basement boasts two bedrooms, a full bathroom and a family room with an office nook and wet bar.The interior showcases high-end finishes throughout, highlighted by a beautifully appointed kitchen, with walk in pantry, that serves as the heart of the home-perfect for daily living and entertaining. Every detail has been carefully considered to create an inviting and sophisticated atmosphere. Enjoy peace of mind with significant recent upgrades, including a new roof within the last year and a brand new hot water heater. This home seams to combine custom craftsmanship with move-in-ready convenience. Also, there is about 5 years left on the tax rebate which carries over to the new owner!!! Call Listing agent today for your private showing
Listing Details
| Price: | 449,000 |
|---|---|
| Address: | 2116 Eastridge |
| City: | Arkansas City |
| State: | Kansas |
| Zip Code: | 67005 |
| Subdivision: | UNKNOWN |
| MLS: | 679385 |
| Year Built: | 2021 |
| Square Feet: | 2,916 |
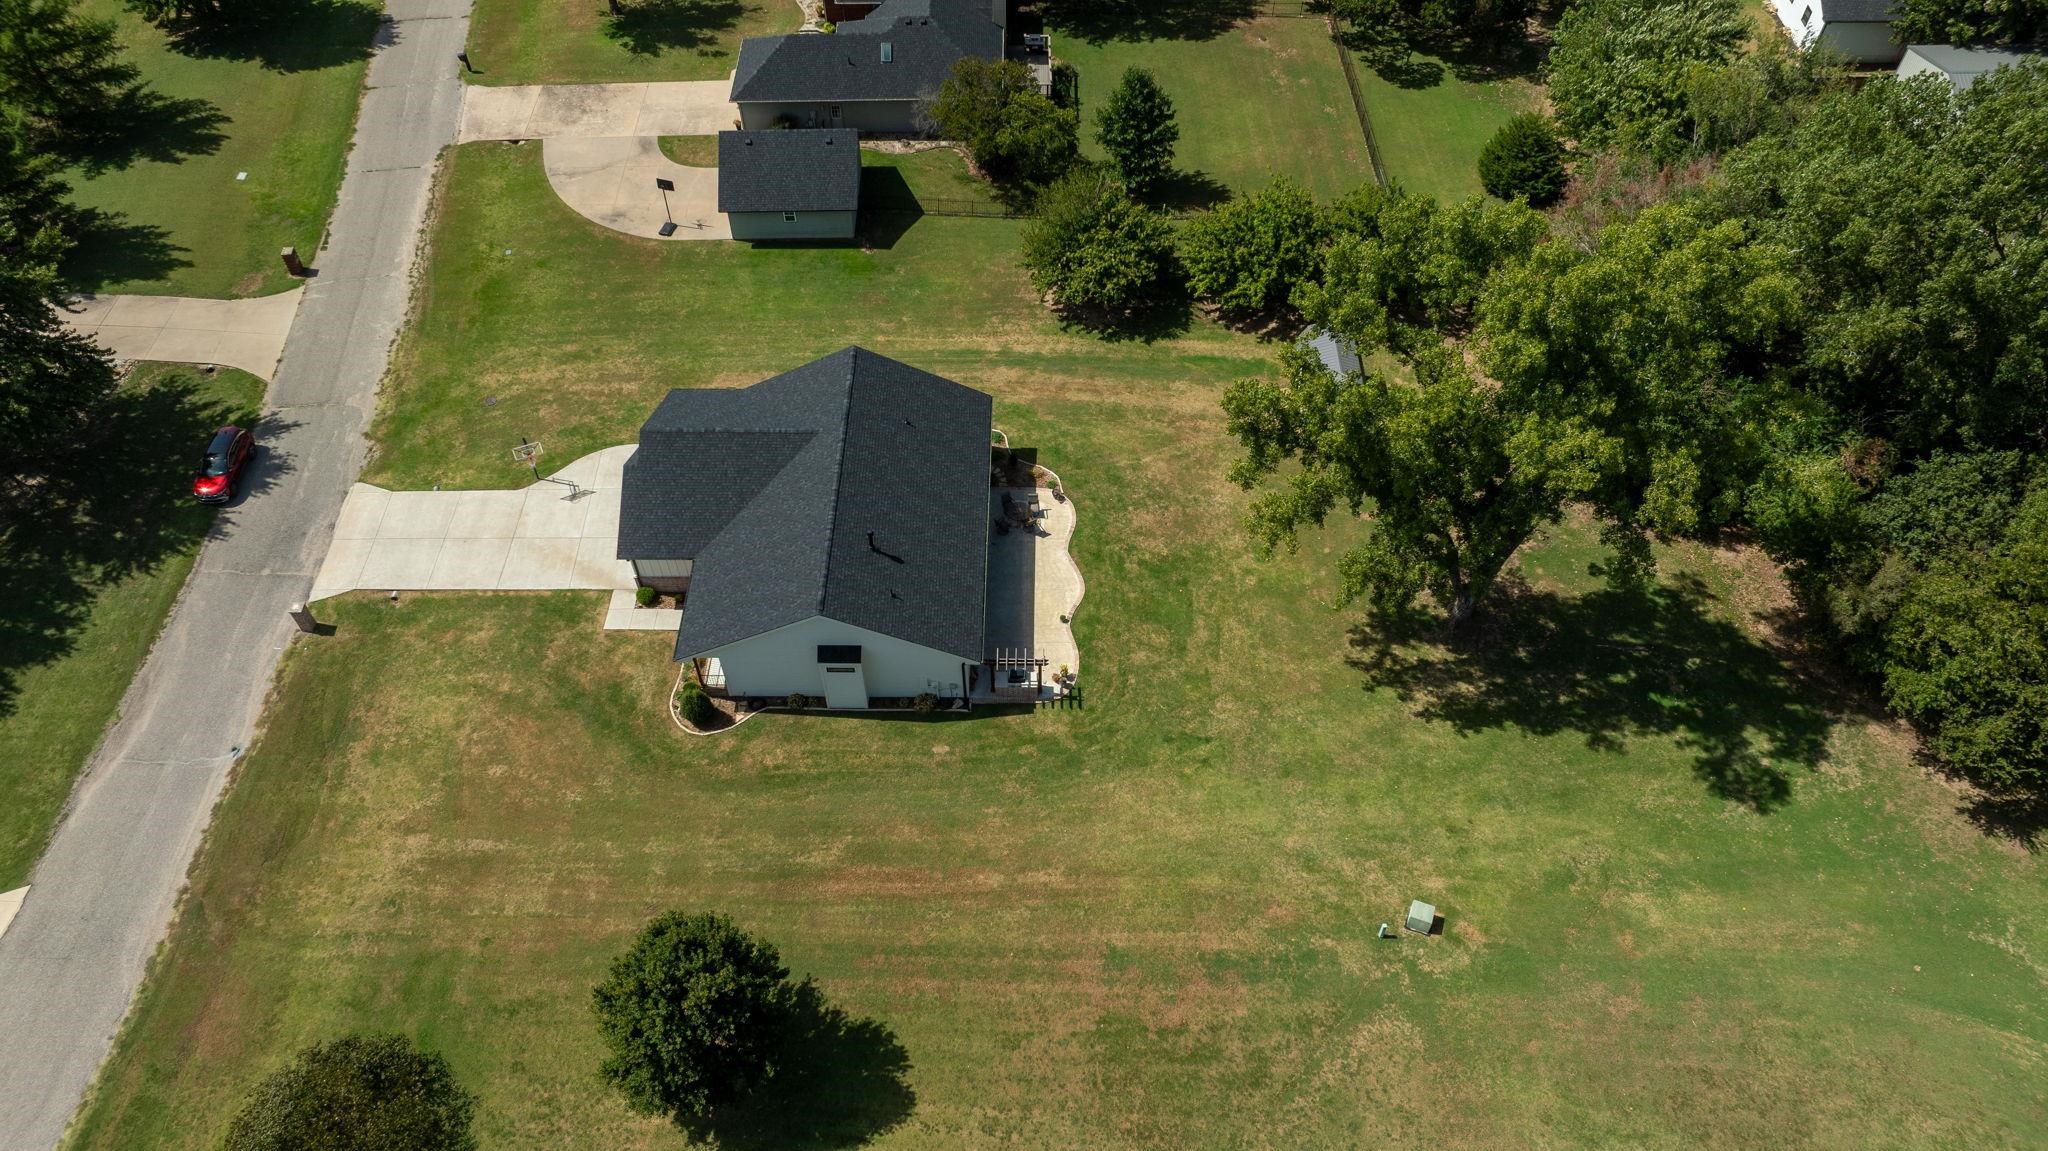
| Acres: | 0.7 |
| Lot Square Feet: | 0.7 acres |
| Bedrooms: | 5 |
| Bathrooms: | 3 |
| roof: | Composition |
|---|---|
| garage: | Attached,Opener |
| levels: | One |
| acreage: | City Lot |
| cooling: | Central Air |
| heating: | Forced Air, Gas |
| taxYear: | 2025 |
| basement: | Finished |
| mlsStatus: | Active |
| ownership: | Individual |
| utilities: | Natural Gas Available, Public |
| appliances: | Dishwasher, Disposal, Refrigerator, Range |
| diningArea: | Formal,Kitchen/Dining Combo |
| directions: | Summit Street to Chestnut, east to Springate, north to Eastridge Drive West to subject property |
| dollarAgla: | 296.17 |
| dollarTfla: | 153.98 |
| highSchool: | Arkansas City |
| agFullBaths: | 2 |
| lotFeatures: | Standard |
| lotSizeArea: | 30492 |
| garageSpaces: | 3 |
| mlsAreaMajor: | SCKMLS |
| associationYN: | no |
| masterBedroom: | Master Bdrm on Main Level,Shower/Master Bedroom,Two Sinks |
| approximateAge: | 5 or Less |
| basementFinish: | 2 Bedroom,1 Bath,Bsmt Rec/Family Room,Bsmt Office,Bsmt Wet Bar,Bsmt Storage |
| floodInsurance: | Unknown |
| kitchenFeatures: | Island,Pantry,Gas Hookup |
| laundryFeatures: | Main Floor, Separate Room, 220 equipment |
| taxAnnualAmount: | 6123.96 |
| transactionType: | For Sale |
| elementarySchool: | C 4 |
| exteriorFeatures: | Guttering - ALL, Frame w/More than 50% Mas |
| marketingRemarks: | Bonnie Niles Summit Realty, 225 North Summit, Arkansas City, Kansas 67005 Cell-620-441-7592 Office-620-307-6605 Fax-620-307-6602 bniles@summitrealtysales.com |
| roadFrontageType: | Paved Road |
| communityFeatures: | Sidewalks |
| currentlyRentedYN: | no |
| fireplaceFeatures: | One, Living Room, Gas |
| foundationDetails: | Full, Other, No Basement Windows |
| architecturalStyle: | Traditional |
| highSchoolDistrict: | Arkansas City School District (USD 470) |
| pricePerSquareFoot: | 153.98 |
| aboveGroundBedrooms: | 3 |
| middleOrJuniorSchool: | Arkansas City |
| aboveGroundOtherRooms: | Pantry |
| constructionMaterials: | Frame |
| homeWarrantyPurchased: | no |
| listingVisibilityType: | MLS Listing |
| aboveGradeFinishedArea: | 1516 |
| belowGradeFinishedArea: | 1400 |
| interiorOrRoomFeatures: | Ceiling Fan(s), Water Softener-Own, Wet Bar, Window Coverings-All |
| aboveGradeFinishedAreaSource: | CH |
| belowGradeFinishedAreaSource: | CH |
Photos
Data services provided by IDX Broker

Listed by: Summit Realty CELL: 620-441-7592