2817 E Birch Avenue 2817 E Birch Avenue Parkerfield Kansas 67005
Description
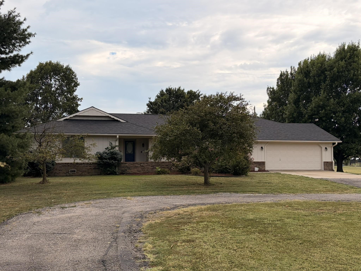
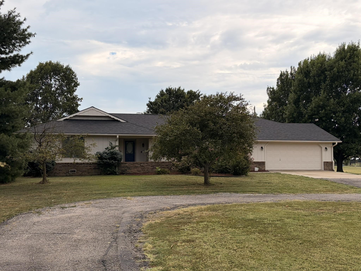
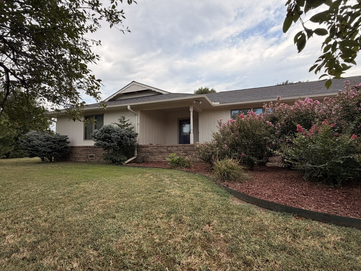
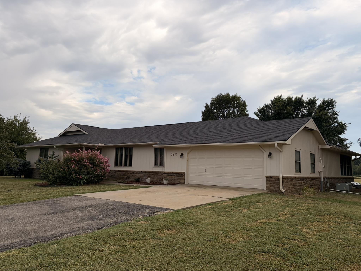
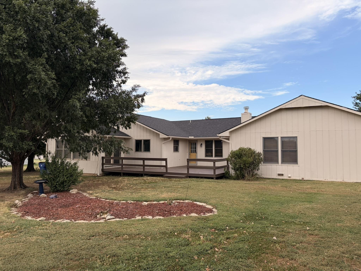
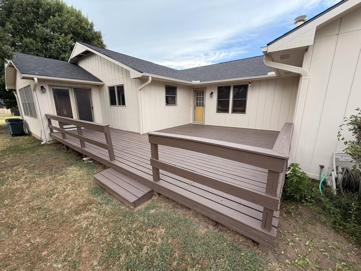
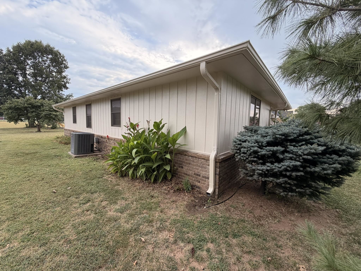
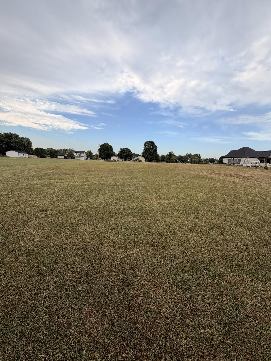
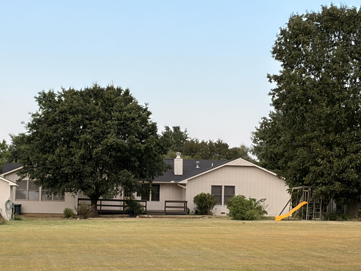
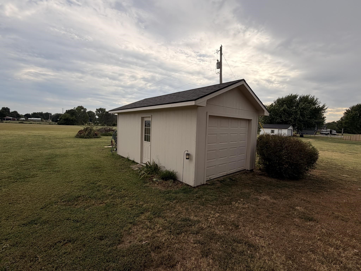
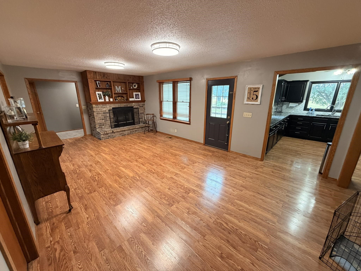
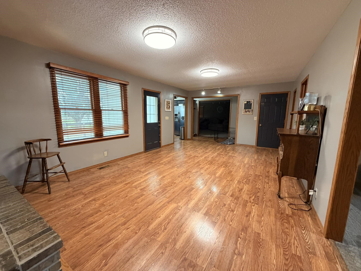
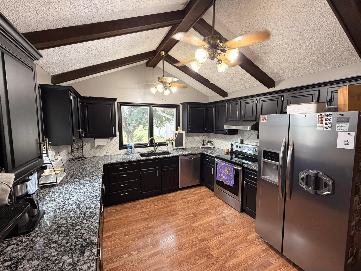
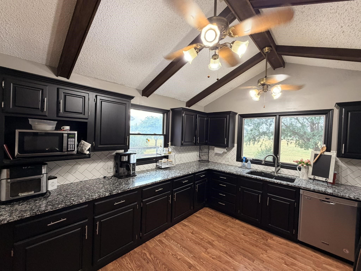
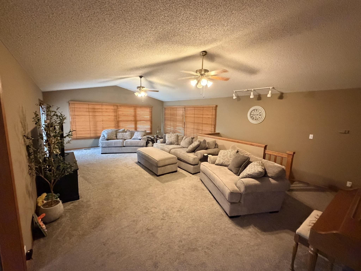
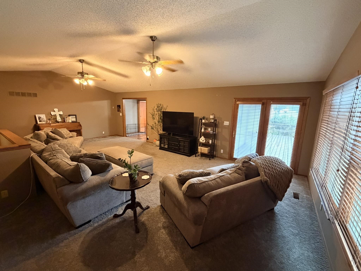
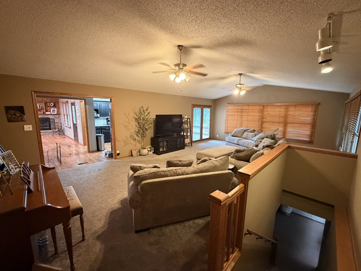
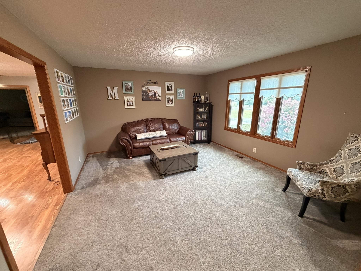
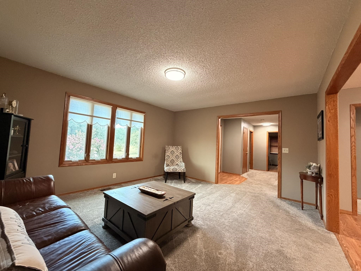
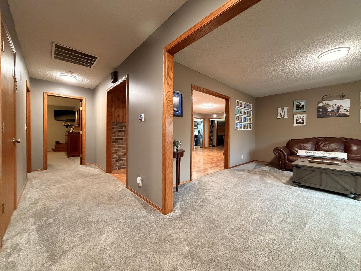
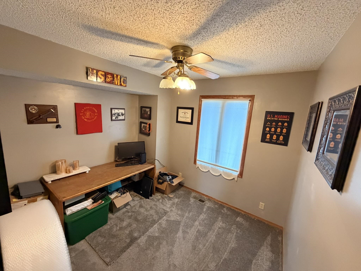
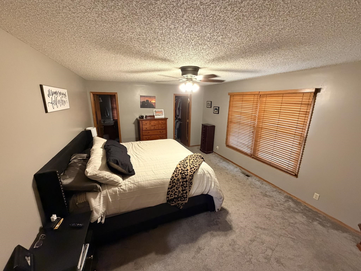
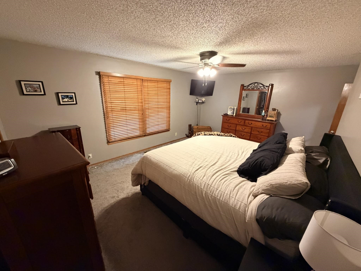
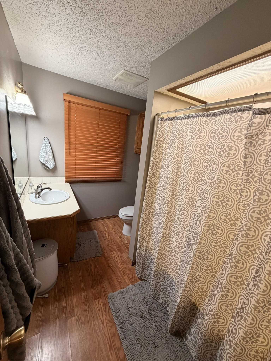
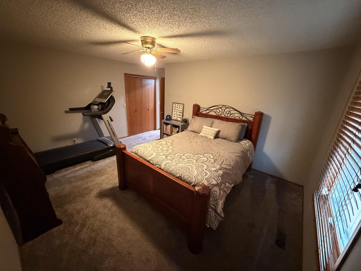
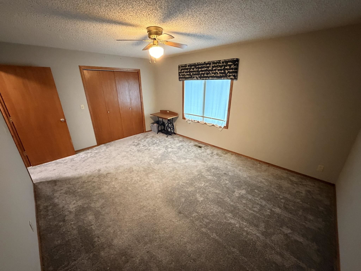
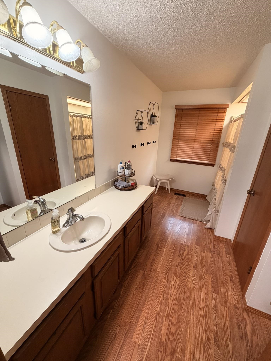
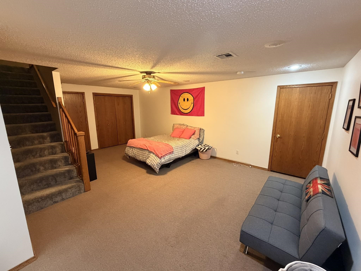
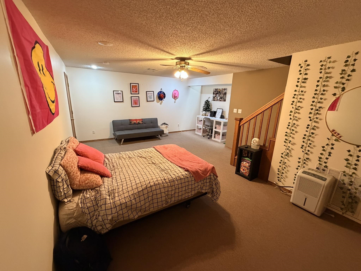
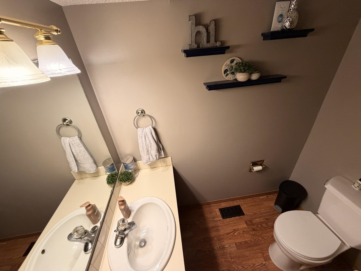
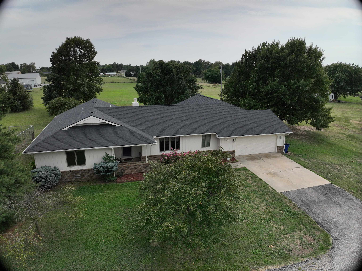
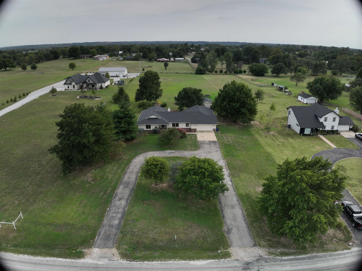
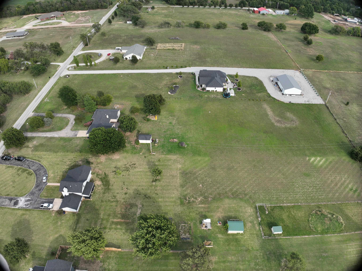
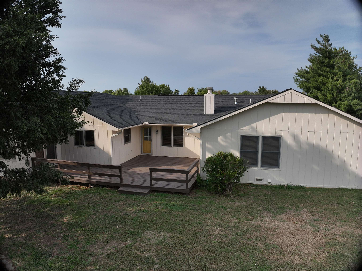
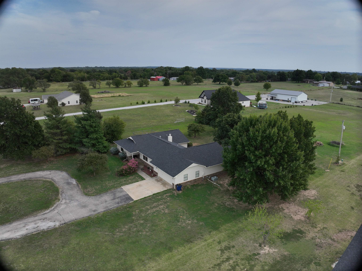
2.4 Acres. One-of-a-Kind Community. Endless Possibilities. This well-maintained property features 3 spacious bedrooms, 2.5 bathrooms, two separate living areas, and a dedicated home office, providing plenty of options for everyday living, entertaining, or working from home. The finished basement adds even more usable space, including a 21′ x 14′ room with potential to become a 4th bedroom, home gym or rec room. Recent improvements include a new roof and fresh exterior paint. Outside, a detached 11′ x 19′ shed provides additional storage and a massive 20′ x 28′ deck provides ample space for grilling and entertaining. Enjoy the unique opportunity to own acreage within Parkerfield’s close-knit, one-of-a-kind community, with the golf course less than a two-minute golf cart ride away! Add in comparatively lower taxes, a peaceful setting, and room to roam, and this property offers a rare combination of space, convenience, and community.
Listing Details
| Price: | 429,000 |
|---|---|
| Address: | 2817 E Birch Avenue |
| City: | Parkerfield |
| State: | Kansas |
| Zip Code: | 67005 |
| Subdivision: | NONE LISTED ON TAX RECORD |
| MLS: | 678056 |
| Year Built: | 1990 |
| Square Feet: | 2,949 |
| Acres: | 2.42 |
| Lot Square Feet: | 2.42 acres |
| Bedrooms: | 4 |
| Bathrooms: | 3 |
| Half Bathrooms: | 1 |
| roof: | Composition |
|---|---|
| garage: | Attached,Opener |
| levels: | One |
| acreage: | 1.01 - 5 Acres |
| cooling: | Central Air |
| heating: | Heat Pump |
| taxYear: | 2025 |
| basement: | Finished |
| flooring: | Laminate |
| mlsStatus: | Active |
| ownership: | Individual |
| utilities: | Rural Water |
| appliances: | Dishwasher, Disposal, Range |
| diningArea: | Formal |
| directions: | East of Arkansas City. Drive East on U.S. 166 to Country Club Road. South on Country Club Road to Birch Avenue. Drive east on Birch Avenue. Property is located on the South side of the road. |
| dollarAgla: | 161.58 |
| dollarTfla: | 145.47 |
| highSchool: | Arkansas City |
| agFullBaths: | 2 |
| agHalfBaths: | 1 |
| lotFeatures: | Standard |
| lotSizeArea: | 105415.2 |
| garageSpaces: | 2 |
| mlsAreaMajor: | SCKMLS |
| associationYN: | no |
| masterBedroom: | Master Bdrm on Main Level,Tub/Shower/Master Bdrm,Laminate Counters |
| approximateAge: | 36 - 50 Years |
| basementFinish: | 1 Add. Finished Room |
| floodInsurance: | Unknown |
| kitchenFeatures: | Range Hood,Electric Hookup |
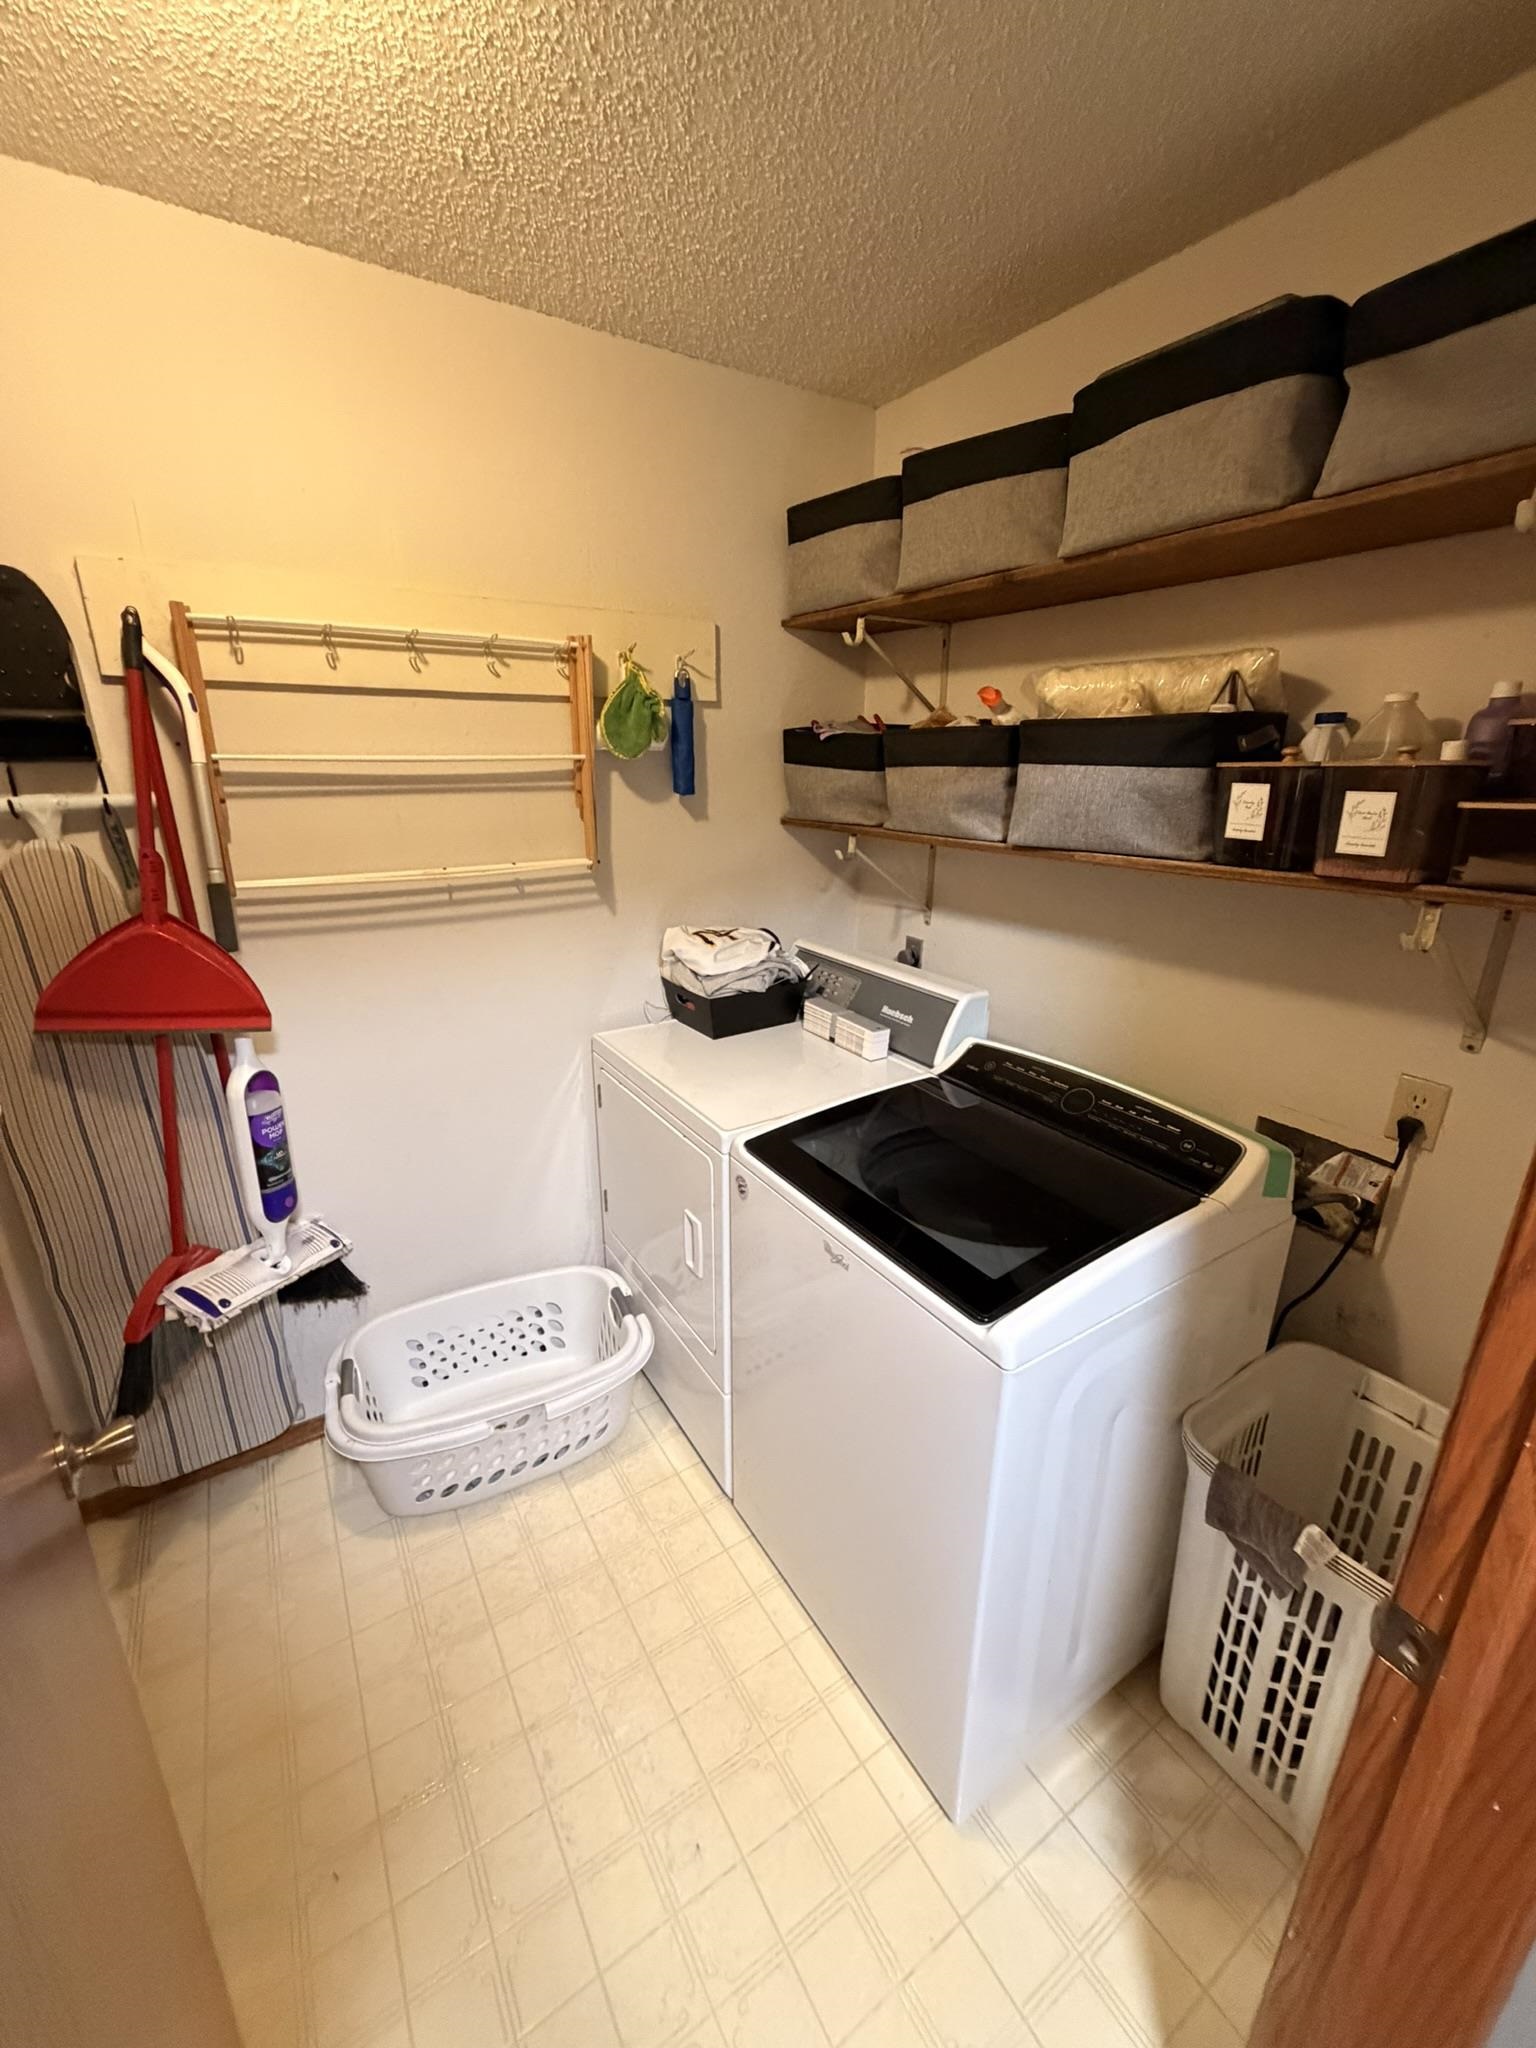
| laundryFeatures: | Main Floor |
| otherStructures: | Storage |
| taxAnnualAmount: | 4383.74 |
| transactionType: | For Sale |
| elementarySchool: | C 4 |
| exteriorFeatures: | Guttering - ALL, Frame w/Less than 50% Mas, Brick |
| marketingRemarks: | Acreage. Community. Convenience. You don't have to choose! Discover 2.4 acres in the unique Parkerfield community, where you'll have room to spread out while still enjoying the benefits of a close-knit neighborhood. This 4-bedroom, 2.5-bath home features two living areas, a dedicated office, finished basement space with potential for an additional bedroom, a new roof, fresh exterior paint, large outdoor deck and a storage shed. And for golf lovers, grab the golf cart and be on the course in under two minutes! With comparatively lower taxes, plenty of room for entertaining or working from home, and a setting that's hard to duplicate, 2817 E. Birch Ave. is an opportunity you won't want to miss. |
| roadFrontageType: | Paved Road |
| communityFeatures: | Exercise Room, Golf, Pool, Add’l Dues May Apply |
| currentlyRentedYN: | no |
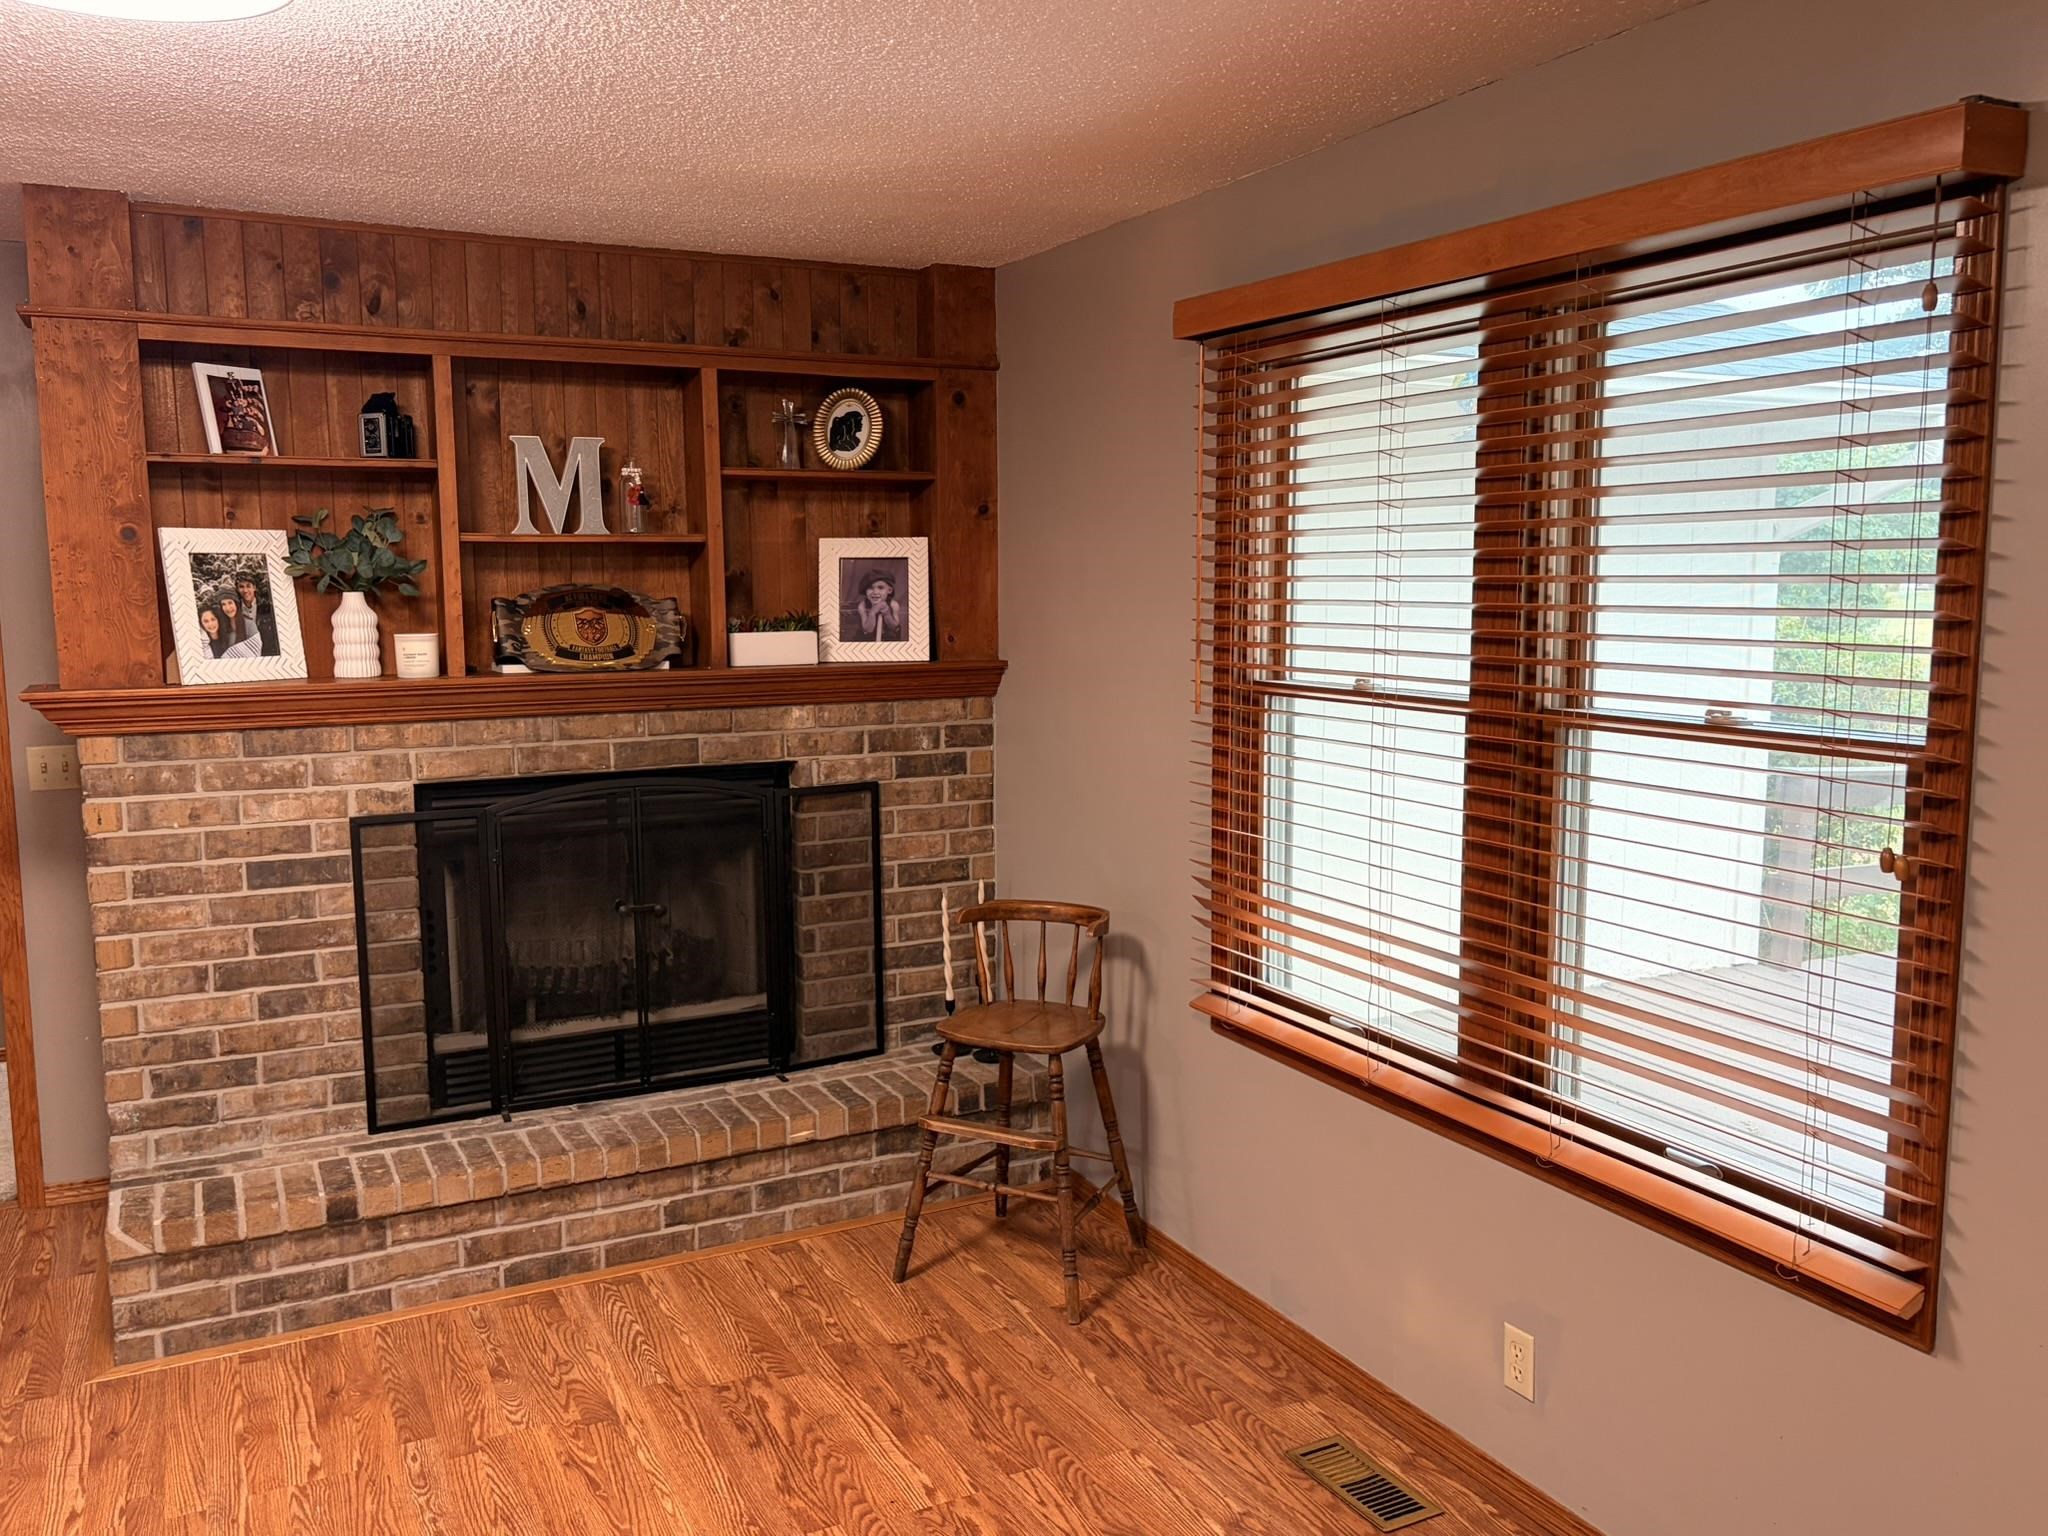
| fireplaceFeatures: | One, Wood Burning, Glass Doors |
| foundationDetails: | Partial, Day Light |
| architecturalStyle: | Ranch |
| highSchoolDistrict: | Arkansas City School District (USD 470) |
| pricePerSquareFoot: | 145.47 |
| aboveGroundBedrooms: | 4 |
| middleOrJuniorSchool: | Arkansas City |
| aboveGroundOtherRooms: | Family Room-Main Level,Office |
| homeWarrantyPurchased: | No |
| listingVisibilityType: | MLS Listing |
| aboveGradeFinishedArea: | 2655 |
| belowGradeFinishedArea: | 294 |
| interiorOrRoomFeatures: | Ceiling Fan(s), Walk-In Closet(s) |
| aboveGradeFinishedAreaSource: | CH |
| belowGradeFinishedAreaSource: | Measured |
Photos
Data services provided by IDX Broker

Listed by: Summit Realty CELL: 620-441-7592