6227 304th Rd 6227 304th Rd Arkansas City Kansas 67005
Description
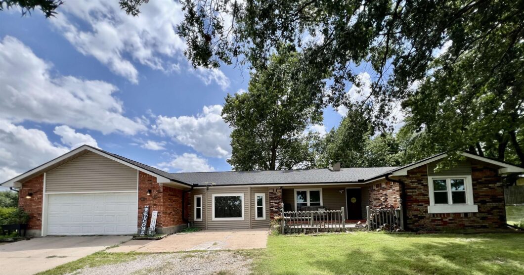
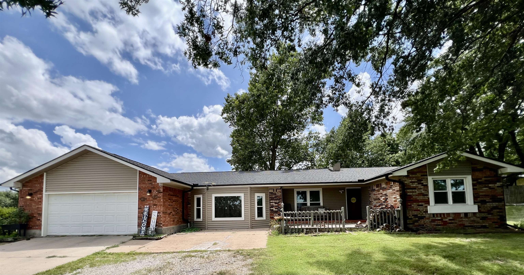
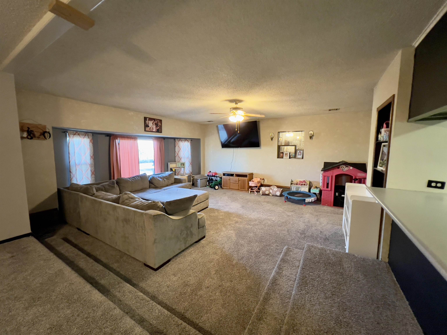
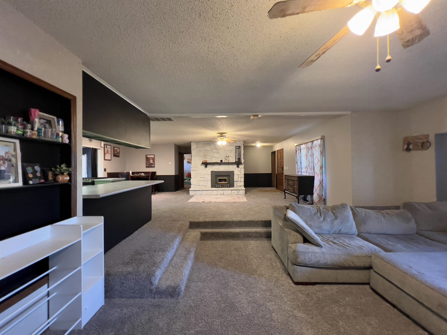
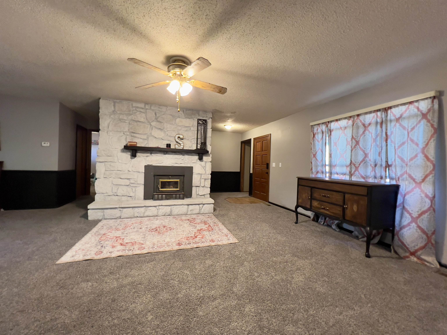
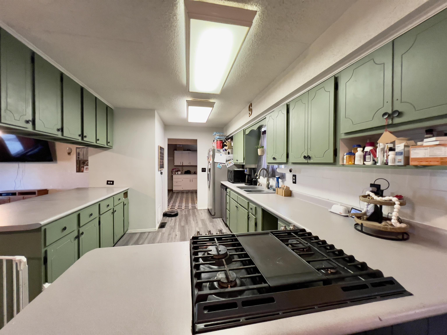
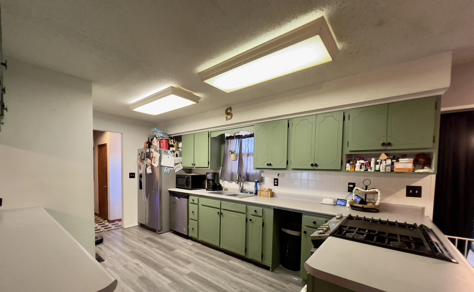
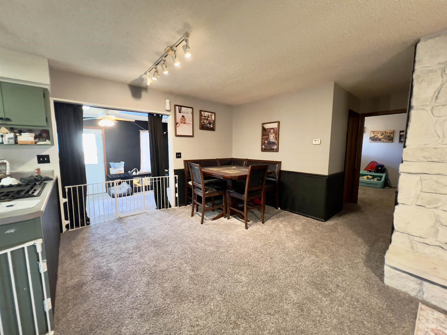
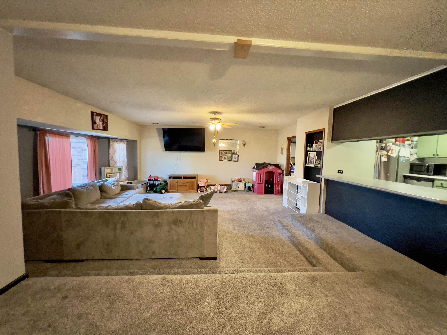
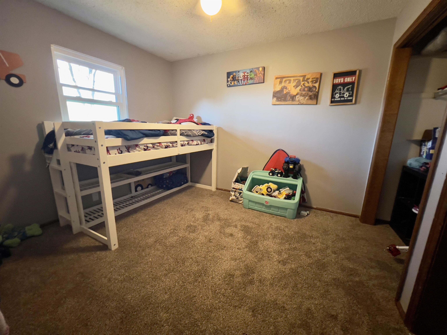
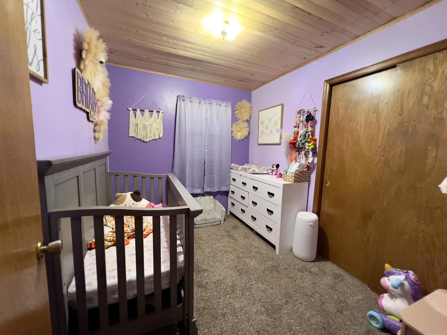
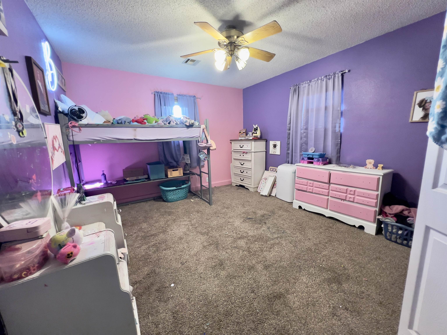
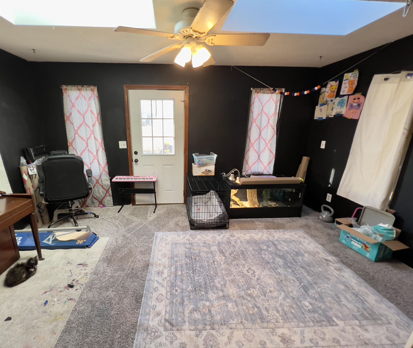
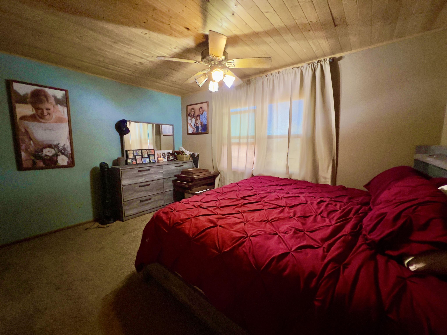
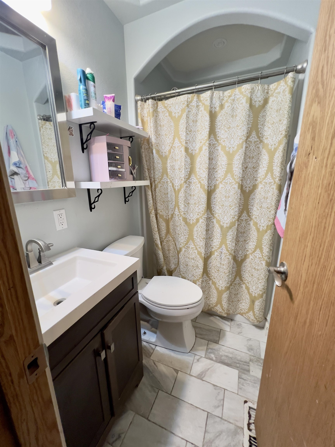
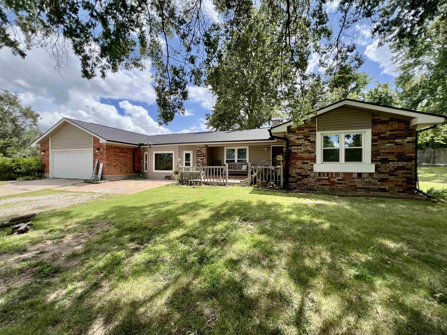
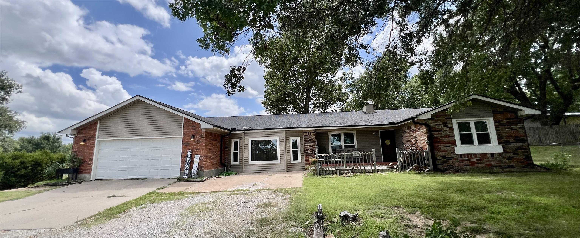
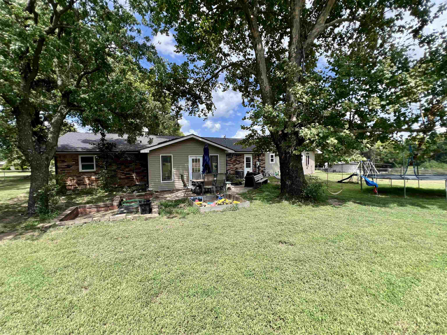
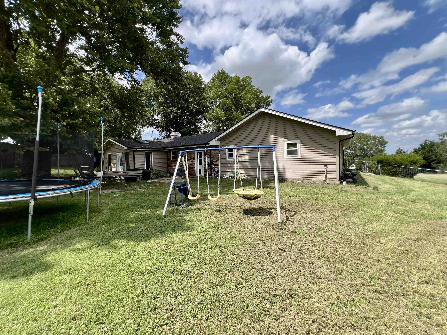
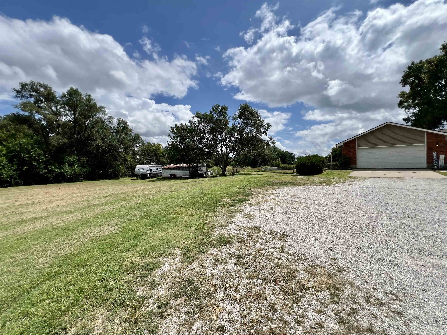
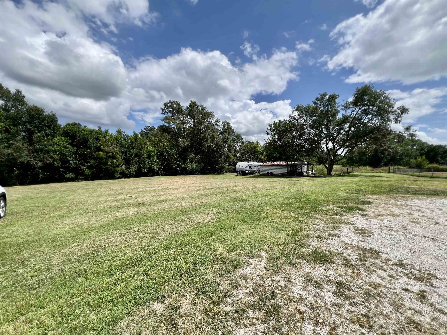
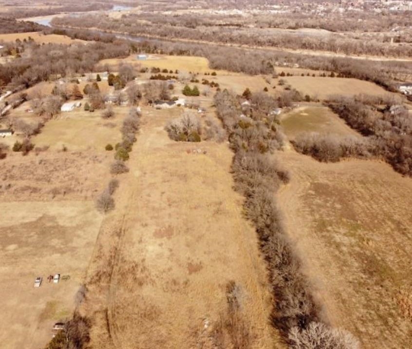
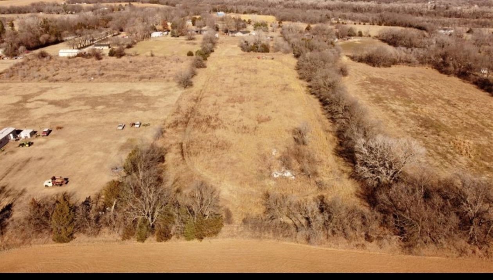
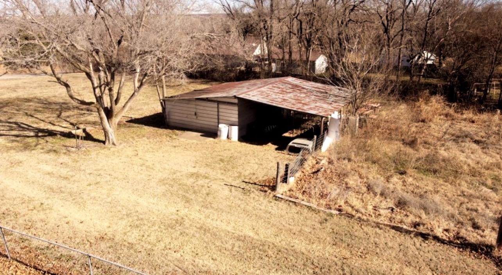
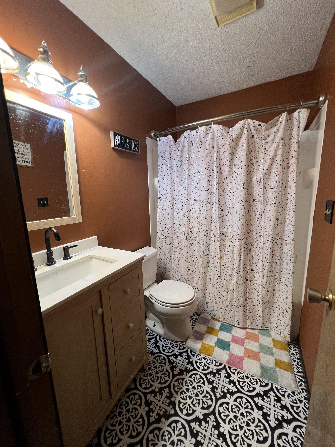
Country Living on Acreage – Less Than 5 Minutes from Town! Here’s the country property you’ve been waiting for! Situated on 7.73 acres of fenced pasture, this 4-bedroom, 2-bath brick-and-vinyl ranch offers the perfect combination of peaceful country living and the convenience of being just minutes from town. Step inside to an inviting open floor plan featuring an oversized living room and spacious kitchen—ideal for entertaining or enjoying family time. The primary suite includes a walk-in shower, while two additional bedrooms and a full hall bath are conveniently located nearby. Just off the kitchen, the bright sunroom provides the perfect space for a home office, playroom, or additional living area. The galley kitchen offers generous counter space, and the oversized mudroom/laundry room provides excellent storage and functionality. A fourth bedroom is located on the opposite side of the home, offering added privacy for guests, family members, or a home office. The attached 2-car garage offers plenty of room for vehicles and storage. Outside, you’ll find a small barn that’s perfect for lawn equipment, hobbies, or even a few animals. If you’ve been dreaming of country living with room to roam—without giving up the convenience of town—this is a must-see!
Listing Details
| Price: | 275,000 |
|---|---|
| Address: | 6227 304th Rd |
| City: | Arkansas City |
| State: | Kansas |
| Zip Code: | 67005 |
| Subdivision: | NONE LISTED ON TAX RECORD |
| MLS: | 676306 |
| Year Built: | 1971 |
| Square Feet: | 2,270 |
| Acres: | 7.73 |
| Lot Square Feet: | 7.73 acres |
| Bedrooms: | 4 |
| Bathrooms: | 2 |
| roof: | Composition |
|---|---|
| garage: | Attached |
| levels: | One |
| acreage: | 5.01 - 10 Acres |
| cooling: | Central Air |
| heating: | Forced Air, Natural Gas |
| taxYear: | 2025 |
| basement: | None |
| mlsStatus: | Pending |
| ownership: | Individual |
| utilities: | Natural Gas Available, Rural Water |
| appliances: | Dishwasher, Disposal, Range |
| diningArea: | Kitchen/Dining Combo |
| directions: | HEAD SOUTH OUT OF ARKANSAS CITY ON SUMMT STREET. AFTER THE BRIDGE YOU WILL TURN WEST AT 306TH RD. FOLLOW THROUGH TO THE PROPERTY ON THE SOUTH SIDE |
| dollarAgla: | 121.15 |
| dollarTfla: | 121.15 |
| highSchool: | Arkansas City |
| agFullBaths: | 2 |
| lotFeatures: | Standard |
| lotSizeArea: | 336718 |
| garageSpaces: | 2 |
| mlsAreaMajor: | SCKMLS |
| associationYN: | no |
| masterBedroom: | Master Bdrm on Main Level,Shower/Master Bedroom |
| approximateAge: | 51 - 80 Years |
| basementFinish: | None |
| floodInsurance: | Unknown |
| kitchenFeatures: | Eating Bar |
| laundryFeatures: | Main Floor |
| taxAnnualAmount: | 3699.9 |
| transactionType: | For Sale |
| elementarySchool: | I X L |
| exteriorFeatures: | Above Ground Outbuilding(s), Guttering - ALL, Frame w/Less than 50% Mas, Brick |
| marketingRemarks: | Summit Realty 225 N Summit str, Ark City 620-660-2143 jowen@summitrealtysales.com |
| roadFrontageType: | Paved Road |
| currentlyRentedYN: | no |
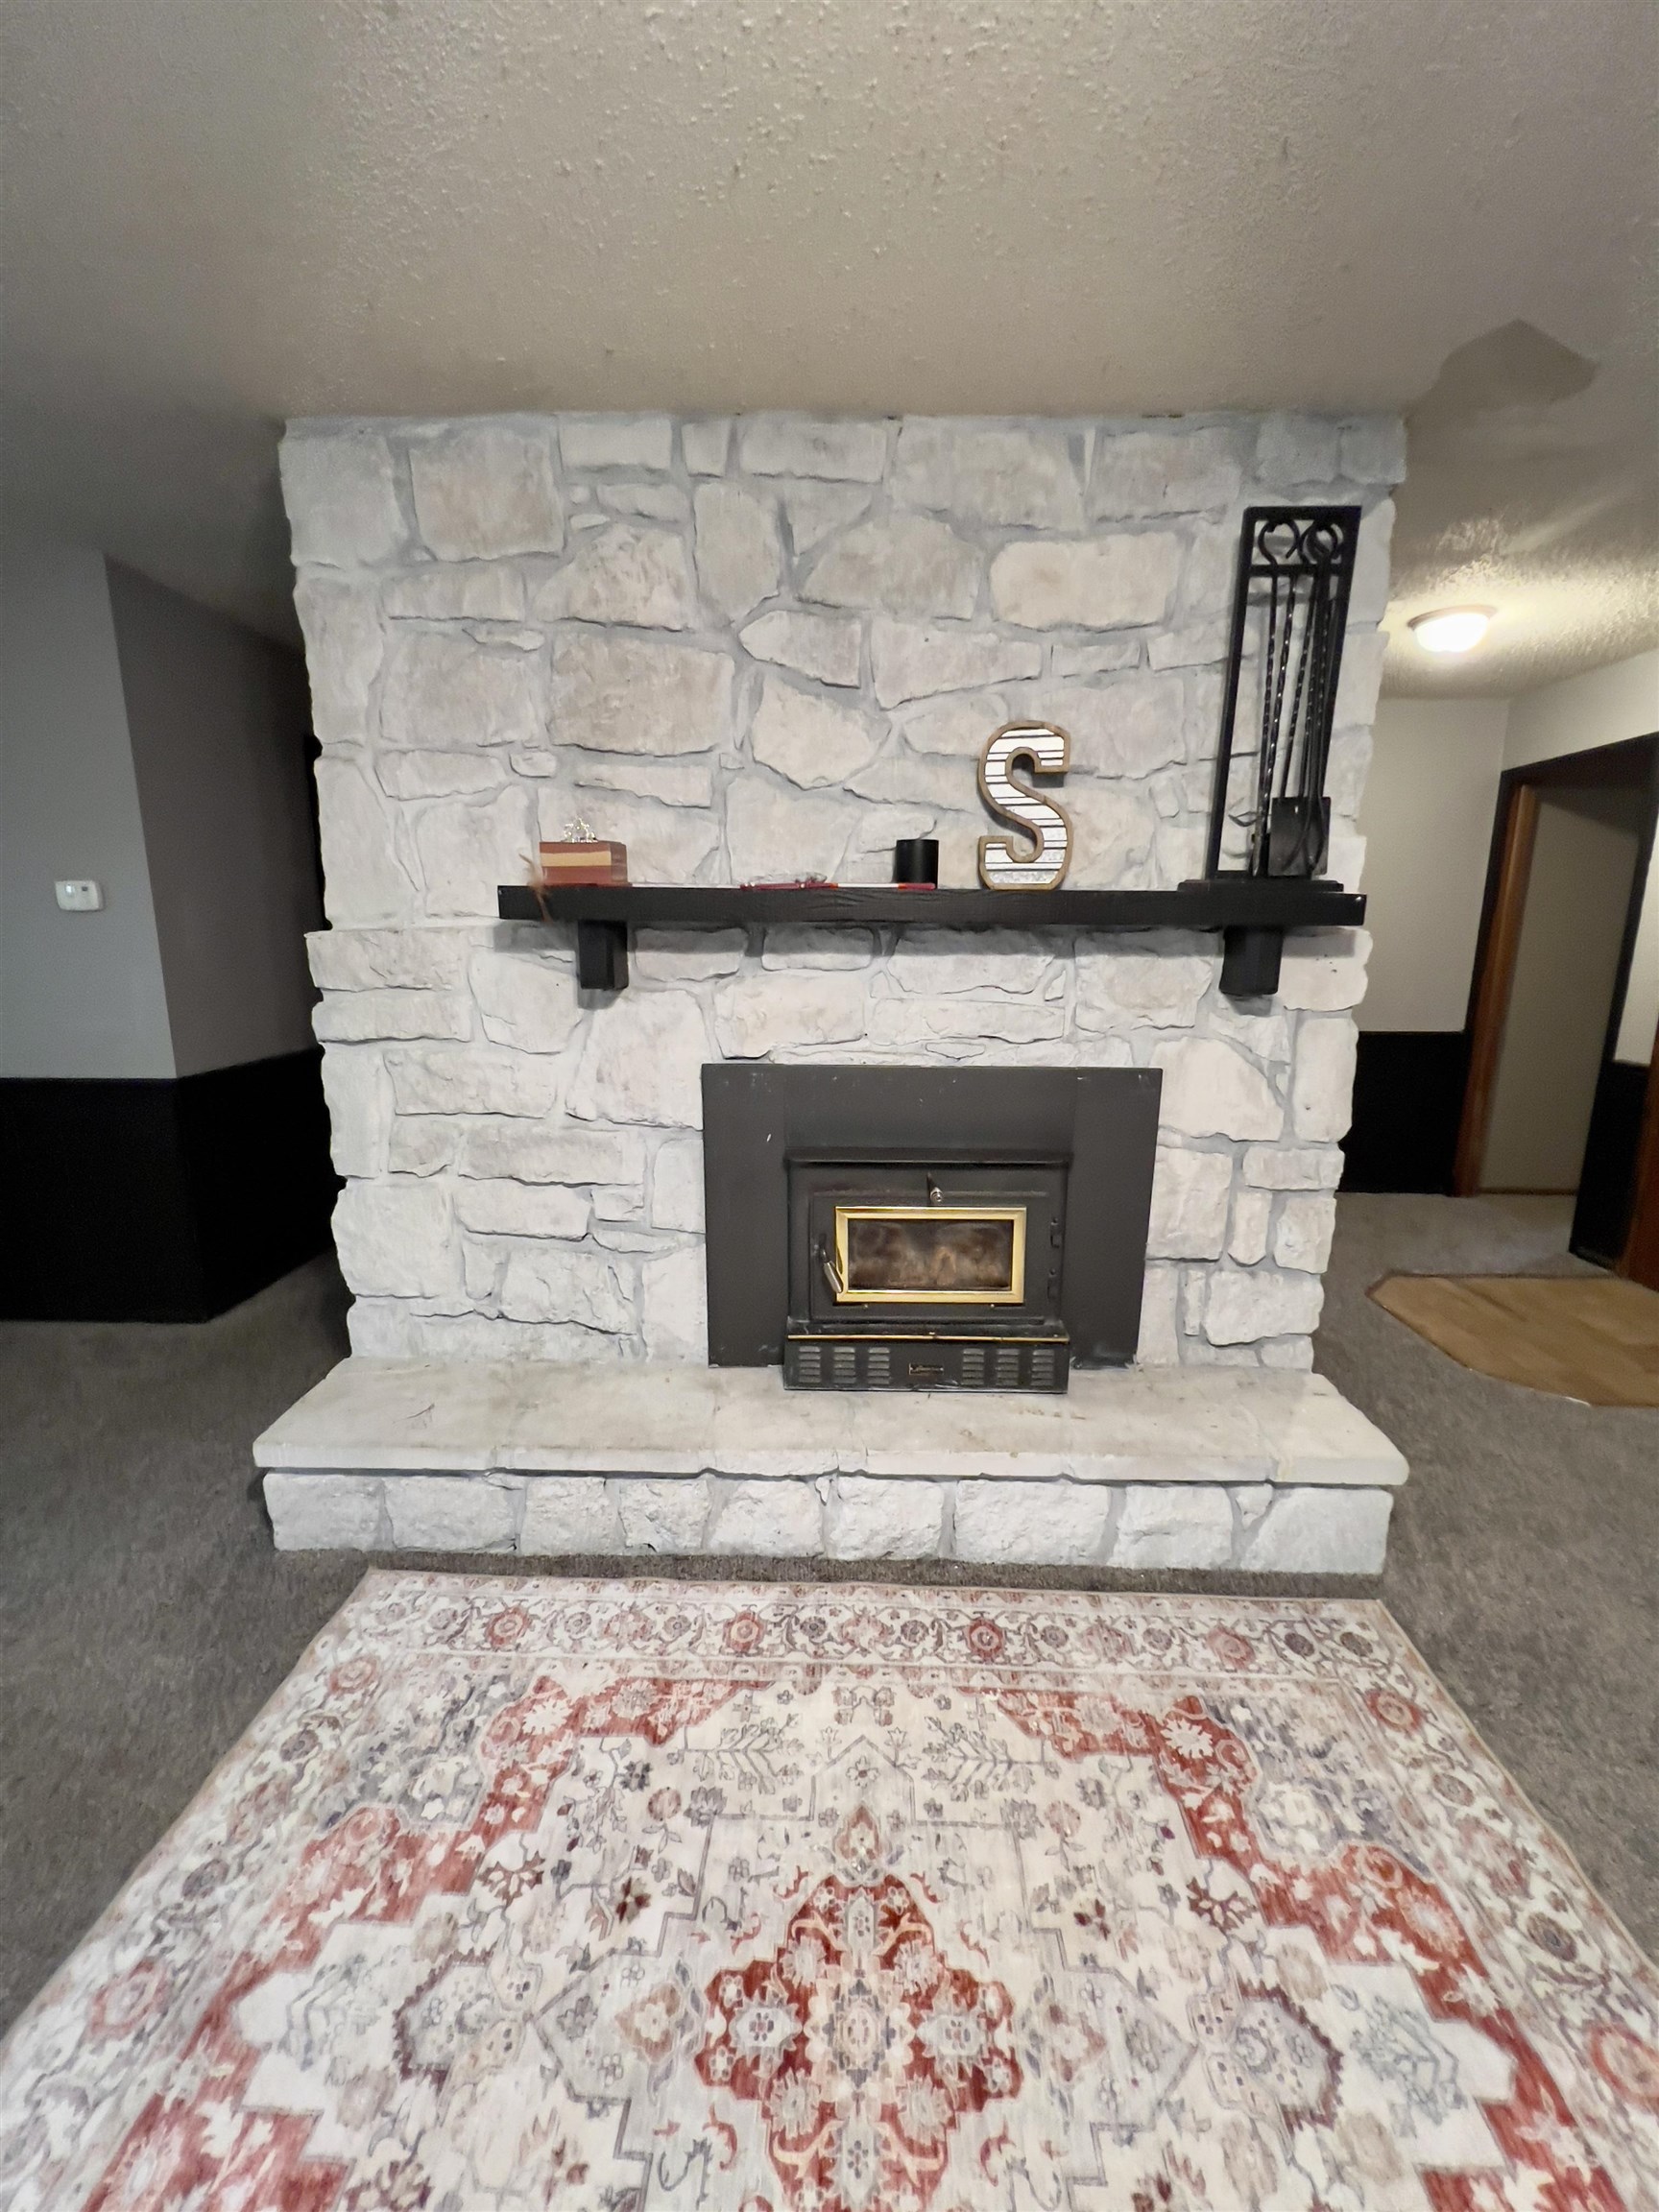
| fireplaceFeatures: | One, Wood Burning, Insert |
| foundationDetails: | None |
| architecturalStyle: | Ranch |
| highSchoolDistrict: | Arkansas City School District (USD 470) |
| pricePerSquareFoot: | 121.15 |
| aboveGroundBedrooms: | 4 |
| middleOrJuniorSchool: | Arkansas City |
| aboveGroundOtherRooms: | Mud Room,Sun Room |
| homeWarrantyPurchased: | NO |
| listingVisibilityType: | MLS Listing |
| aboveGradeFinishedArea: | 2270 |
| interiorOrRoomFeatures: | Ceiling Fan(s) |
| aboveGradeFinishedAreaSource: | CH |
| belowGradeFinishedAreaSource: | CH |
Photos
Data services provided by IDX Broker

Listed by: Summit Realty CELL: 620-441-7592