
Robert Niles

Robert Niles

Realtor

Jonita Smith

Jonita Smith

Real Estate Agent

Bonnie Niles

Bonnie Niles

Broker/ Realtor

lacey Kennedy

lacey Kennedy

Realtor

Jennifer Owen

Jennifer Owen

Realtor

Lance Catron

Lance Catron

Real Estate Agent

Clayton Pappan

Clayton Pappan

Real Estate Agent

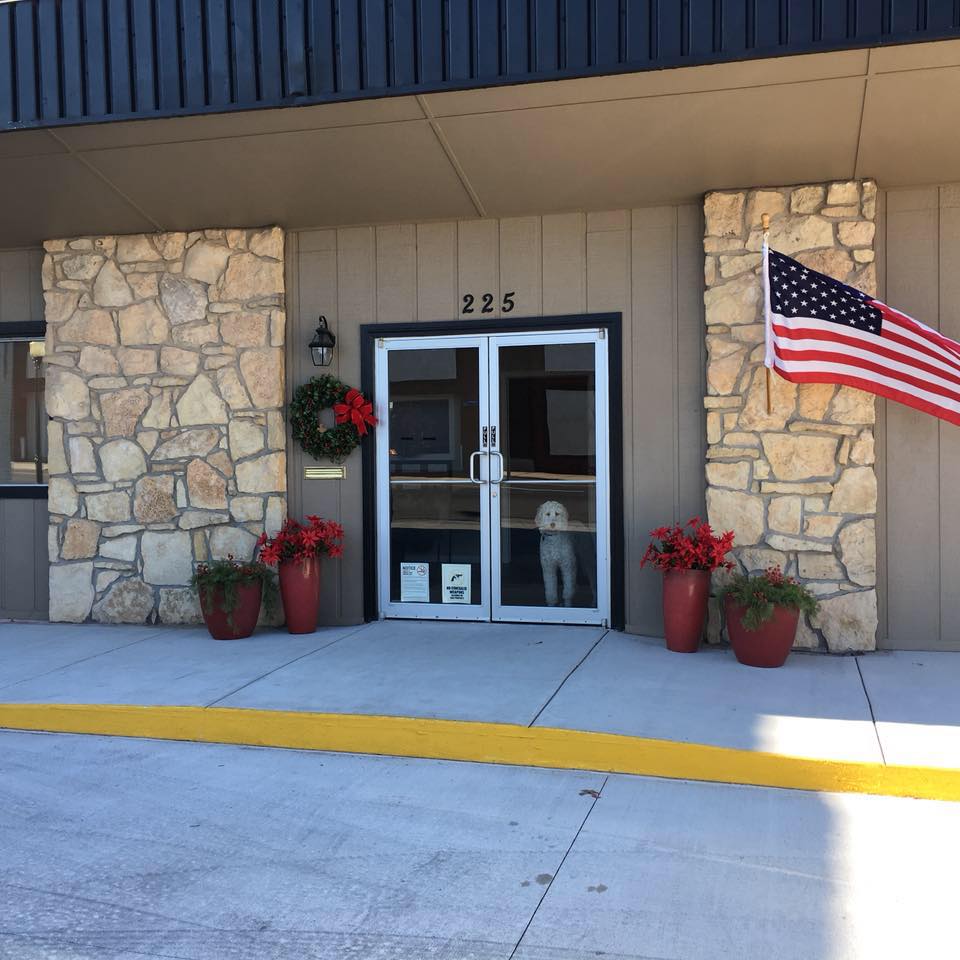
Summit Realty Exterior Photo

We are here for you!

Proudly serving all of Cowley County, including Arkansas City, KS and Winfield, KS, Summit Realty brings together a team of experienced, dedicated, and local real estate agents. With over 100 years of combined experience in realty, our family is committed to providing you with a personalized and genuine small‑town experience.

We have a deep understanding of our community and a passion for connecting clients to their dream homes. Our agents serve as your trusted advisors throughout your real estate journey. Choose Summit Realty for a seamless, friendly, and unparalleled experience in finding the perfect home.

Check out these great homes
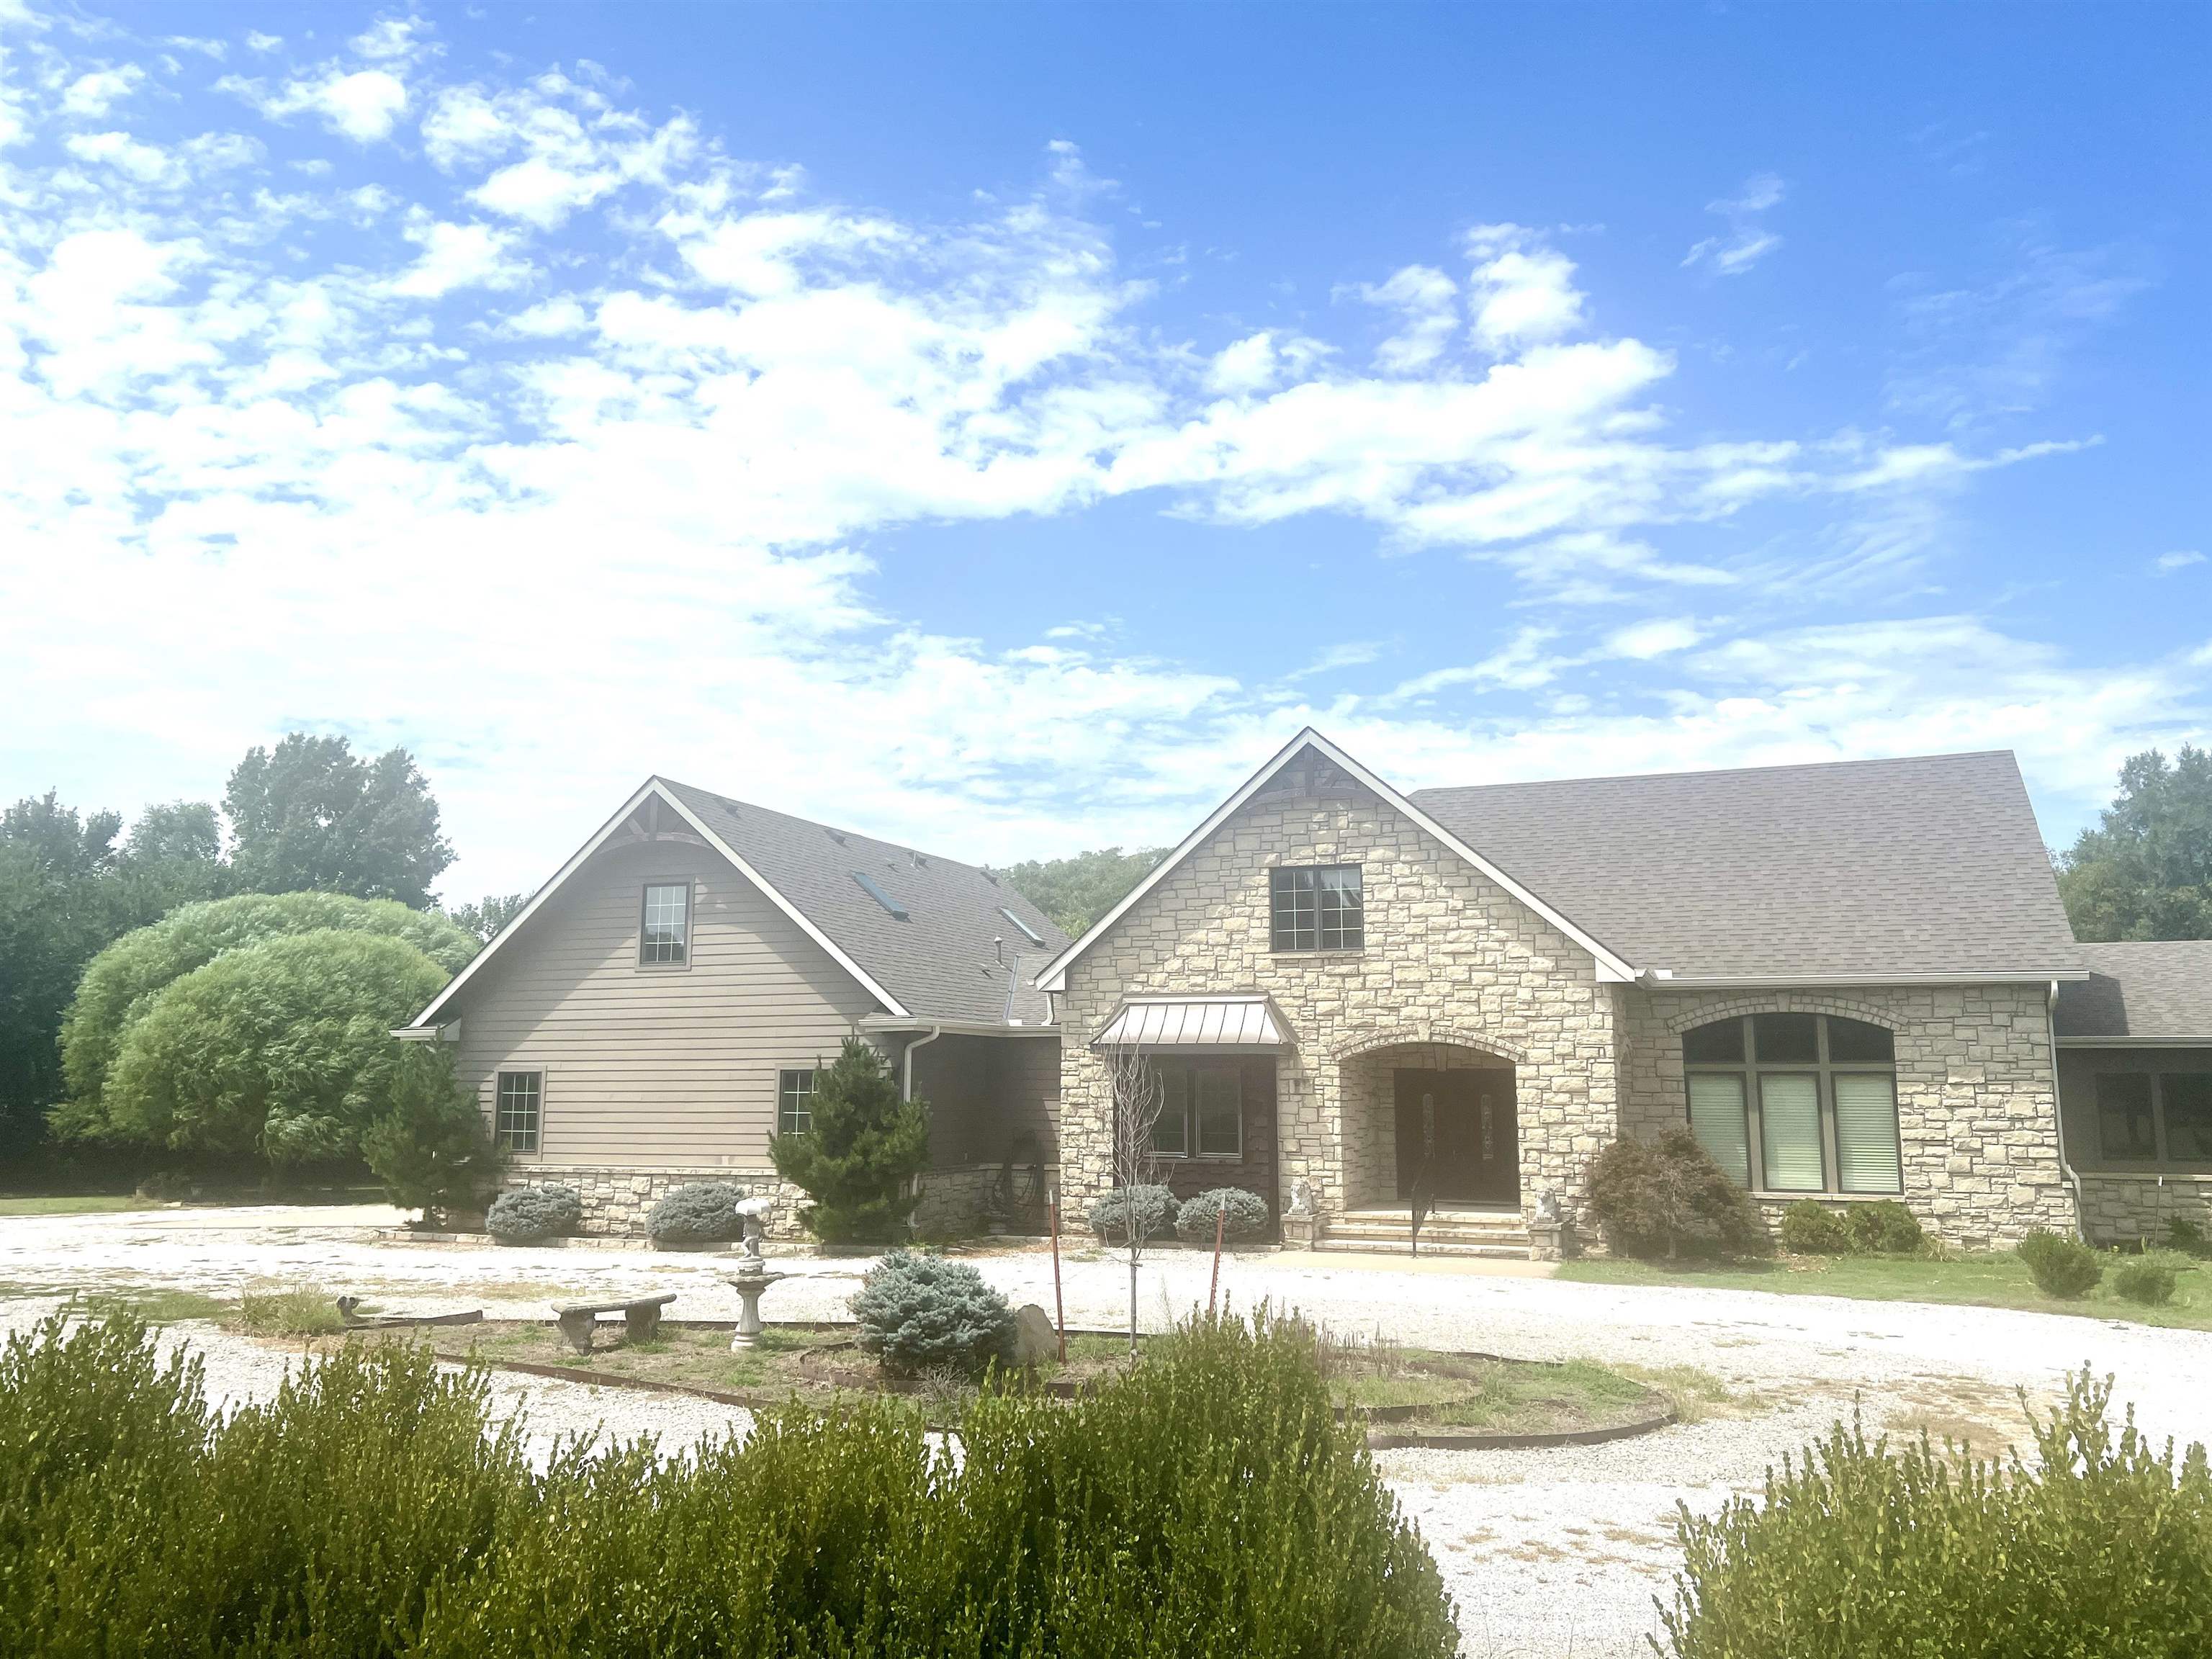
This Contemporary Mid Century Modern Stunning residence is situated on 20 acres. This property is only five minutes from town but offers tranquil country and private living. The exterior landscape features a 2000-foot runway (airport identifier 3KS2) nestled beside a sprawling 48x72 hanger or outbuilding, perfect for aviation enthusiasts or versatile storage. A spacious 30x48 carport offers ample room for a RV and boat, providing protection and convenience. The remaining acres are dedicated to lush Bermuda hay fields, yielding several harvests throughout the year. The interiors of this home feature a combination of modern design and natural materials , creating a warm, inviting space. Expansive windows ensure an abundance of natural light throughout the house. The gourmet kitchen is equipped with chef-grade appliances, walk-in pantry, a sophisticated wet bar and dedicated coffee nook. The main floor features beautiful maple hardwood flooring, while the walkout basement ,with its high ceilings, offers additional living space enhanced warmly by warmly stained concrete floors. The main floor primary suite features a gas fireplace, direct access to a spacious covered deck, two walk in closets, a custom step-in shower, contemporary bathtub and adjoining laundry room. Additional amenities on this main level include a well-appointed chef's kitchen with breakfast nook, a dedicated home office, a lounge or formal dining room, an expansive great room and a guest half bathroom. The entry area from the attached two car garage is complemented by walnut built-ins, offering practical and elegant storage solutions. Featuring 10-foot ceilings throughout, the lower level offers a spacious and comfortable environment. It includes three generously sized bedrooms, one which has an ensuite bath and walk-in closet. Additional amenities consist of a full bath with whirlpool tub, laundry room, dedicated crafting area, workout room, ample storage, wet bar and a large family room with walk-out access to the patio. There is also a concealed room accessible behind the bookcase. The covered deck on the main level boasts a welcoming outdoor fireplace for those brisk evenings. Overhead are ceiling fans to ensure a comfortable atmosphere on the warmer days. This home was built in 2015 and has many incredible features, including 4 Bedrooms and 4 Bathrooms, 6876 Square feet, new standing seam metal roof(2026) All new solar panels( no electric bills) Generac natural-gas heater, sprinkler system, maintenance free siding, geothermal heating, private water well( no water bills), whole house reverse osmosis and water softening system, glass floor walkway, custom concrete countertops and sinks, motion activated lights in closets, 2 laundry rooms, 2 AC units, 3 gas fireplaces, Hardwired Security system, 4 modern skylights, Pella windows and doors, RV outlet in main garage and both outbuildings, lower level patio wired for Hot Tub, Work out room has 15 amp outlet for a treadmill,Wolf 6 burner gas range with griddle, exhaust vent rises from the island directly behind, Sub-Zero refrigerator with ice maker, Sub-Zero and Jenn-Air undercounted refrigerators, GE Profile Advantium microwave/convection oven and full size wall oven, Kitchen Aid undercounter ice maker, Wine refrigerator, custom made cabinetry.....and the lists on!!! The property is like no other!!! It is a custom built home ready for the new owner to love!!! Call the listing agent today for your private showing!!!!! $799,000 Pending

9286 292nd Road Arkansas City, Kansas

4 Beds 4 Baths 6,976 SqFt 20.18 Acres

Listing courtesy of Bonnie with Summit Realty

This is the property that you have been waiting for!!!!!! Sitting on 8.01 acres, this gorgeous home has everything that you could possibly want and more!!!! When you enter the foyer, you immediately realize the planning, care, quality and taste of this  custom built spectacular home. On the main level is the luxurious living room with a fireplace, gourmet kitchen with an island for extra work space and seating, a large dining room, guest suite, half bath, laundry/utility/mud room and a master suite with a walk in closet, enormous master bathroom and it's own den.The master walk in closet is also the safe room. Off the dining room and living room is a screened-in porch  overlooking the  18x40 salt water pool (deep end in the middle with stairs on each end.) The wood floor on the main level is Brazilian cherry wood -stunning!!! Upstairs are three bedrooms and two bathrooms, great privacy for everyone!! Outside is beautifully and professionally landscaped. There is a special little garden area for the puppies and a half bath accessible from the pool ( no wet feet tracking thru this house).The pool liner and pool cover are new. The air conditioners are new with an assumable warranty for $99.00 a year. There is a gazebo on the south side of the house with wrought iron fencing around the pool. For safety and comfort there is a power generator. Ready to move?!?! Give the listing agent a call for a private showing!!!!All information is deemed liable but not guaranteed. $650,000 Active

2000 E Madison Arkansas City, Kansas

5 Beds 6 Baths 4,563 SqFt 8.01 Acres

Listing courtesy of Bonnie with Summit Realty
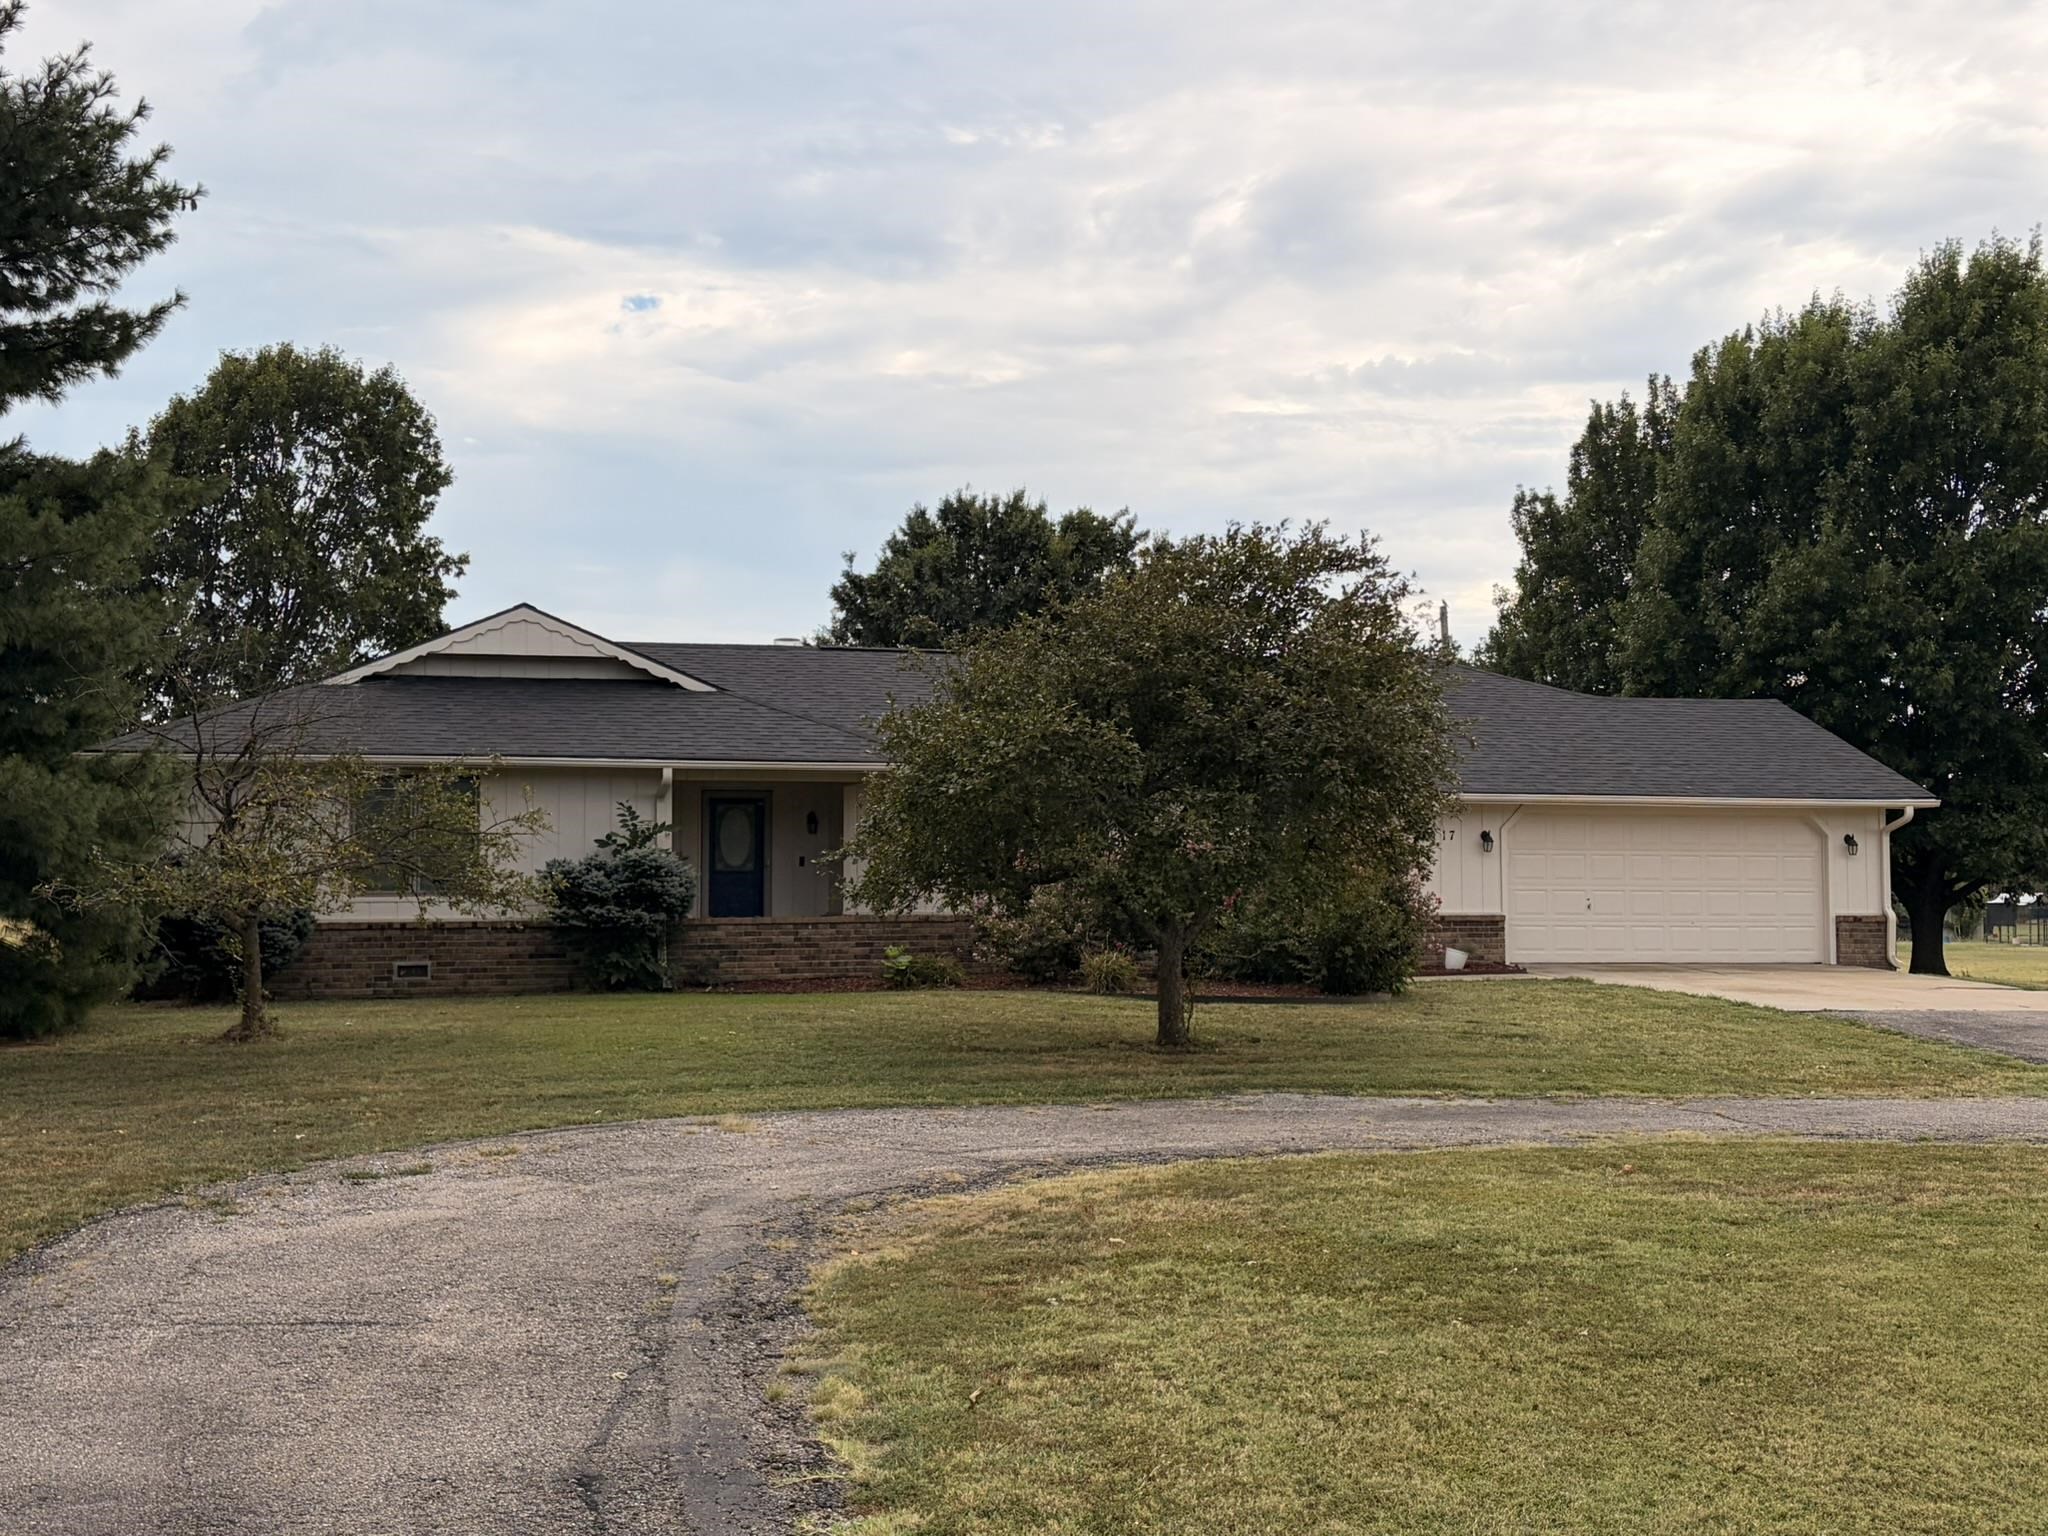
This is YOUR dream home!!!! It is a stunning five bedroom residence designed for comfort, convenience and style. Located on a beautiful corner lot with a circle drive to the front door, this property boasts an array of perfect features. Step inside to discover a spacious living room with a cozy fireplace, a formal dining room and huge kitchen that opens to a large breakfast room. The expansive family room offers plenty of space for relaxation and fun. The massive master suite is conveniently located on the main level and features an impressive walk-in shower and an enormous amount of closet space and storage. Additional highlights include:  -Laundry facilities on the main level for convenience -Safe room on main level -Oversized two car garage -Four additional large bedrooms on upper level -Loft area with office space -Solid doors throughout for added privacy and security -Beautifully crafted windows allowing plenty of natural light -Many rooms with gorgeous hardwood floors -Screened in porch to enjoy the serene surroundings  Located within walking distance of the High School, tennis courts, football field, baseball diamonds. Enjoy the quiet of this neighborhood !!!  Every detail of this home has been thoughtfully considered.  Do not miss this opportunity to live in this exceptional property.  Call the Listing agent today and schedule your private showing of this exquisite home!!!! $520,000 Pending

2305 N Squirrel Run Arkansas City, Kansas

5 Beds 4 Baths 4,633 SqFt 0.68 Acres

Listing courtesy of Bonnie with Summit Realty
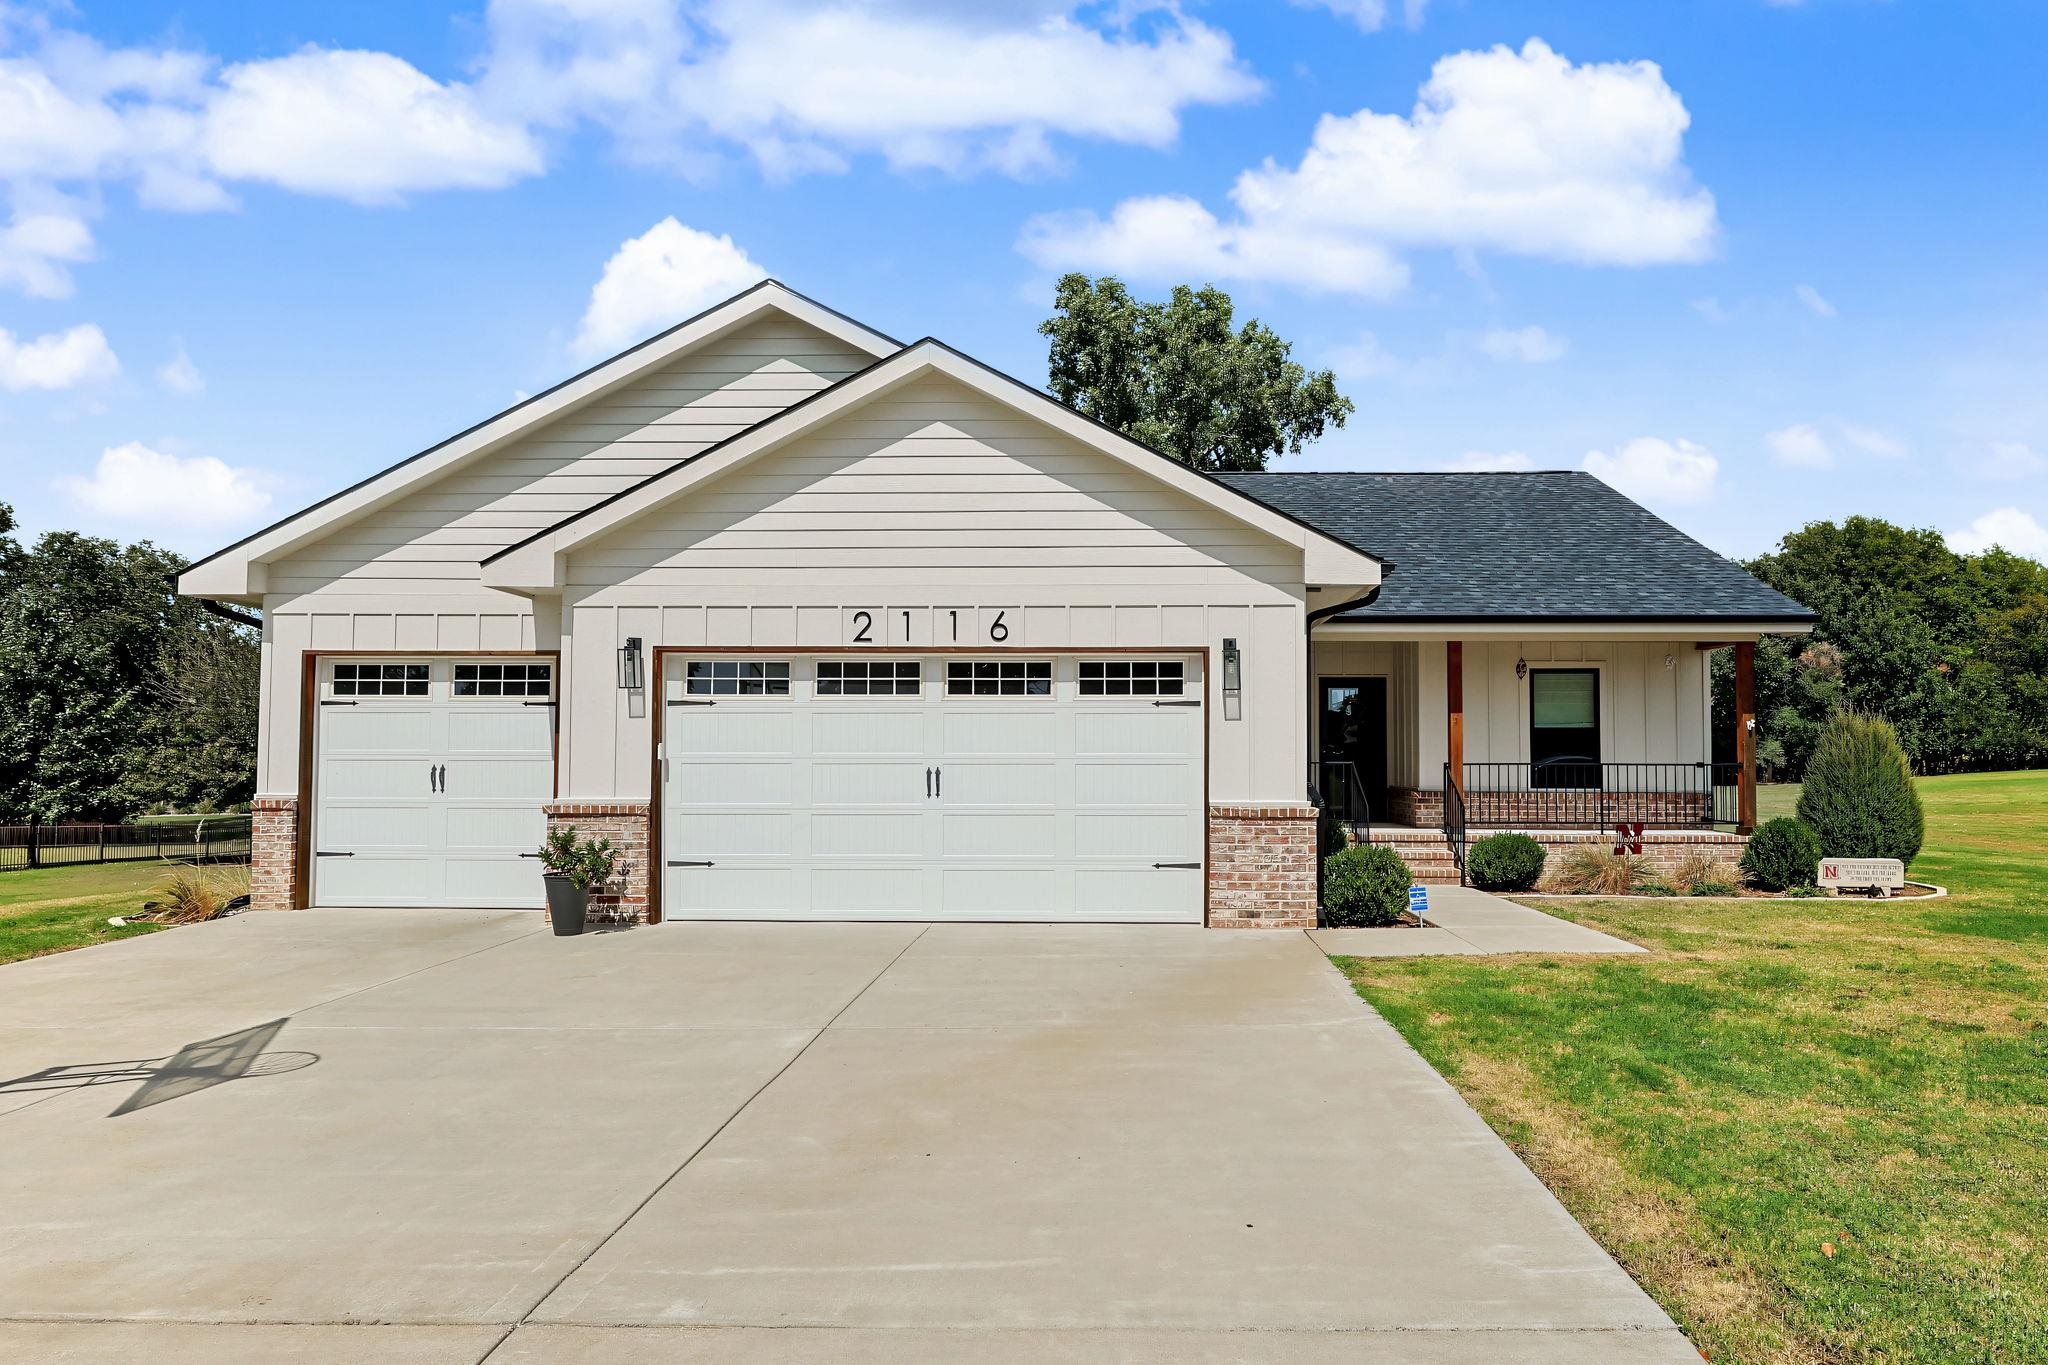
NEW BUILD ALERT!!!! This beautiful new construction home is rounding third and could be yours before summer is over! Designed with today’s lifestyle in mind, this fantastic floor plan features a spacious open-concept living room, dining area, and kitchen that are perfect for entertaining or everyday living. The impressive L-shaped kitchen offers an abundance of cabinetry, generous countertop space, a large island with eat-at bar seating, and a walk-in pantry that provides exceptional storage. The living room is warm and inviting with an electric fireplace as the focal point. Retreat to the private primary suite where you’ll find a spacious bedroom filled with natural light, along with a luxurious en-suite bath featuring a soaking tub, walk-in shower, and an oversized walk-in closet. On the opposite side of the home are three additional bedrooms and a conveniently located hall bath, providing privacy and flexibility for family or guests. Need storage? The oversized 22’ x 23’ garage offers plenty of room for vehicles, tools, and hobbies. Step outside to enjoy the covered back porch, a secluded space perfect for relaxing mornings, outdoor dining, or evening gatherings. Located in Country Club Estates.... Ark City Golf and Fitness is across the street. Membership is very affordable and they have a pool for Summer Time Fun.  If your not convinced yet!!! CAN YOU SAY 10 YEAR TAX REBATE!!!! I CAN!!! This property offers a 90% tax rebate on the first $250,000 for 10 Years!!!! This is a HUGE SAVINGS!!!!  Don’t miss your opportunity to make this stunning new home yours! $349,000 Active

214 Castle Pines Dr Arkansas City, Kansas

4 Beds 2 Baths 1,843 SqFt 0.19 Acres

Listing courtesy of Jennifer with Summit Realty

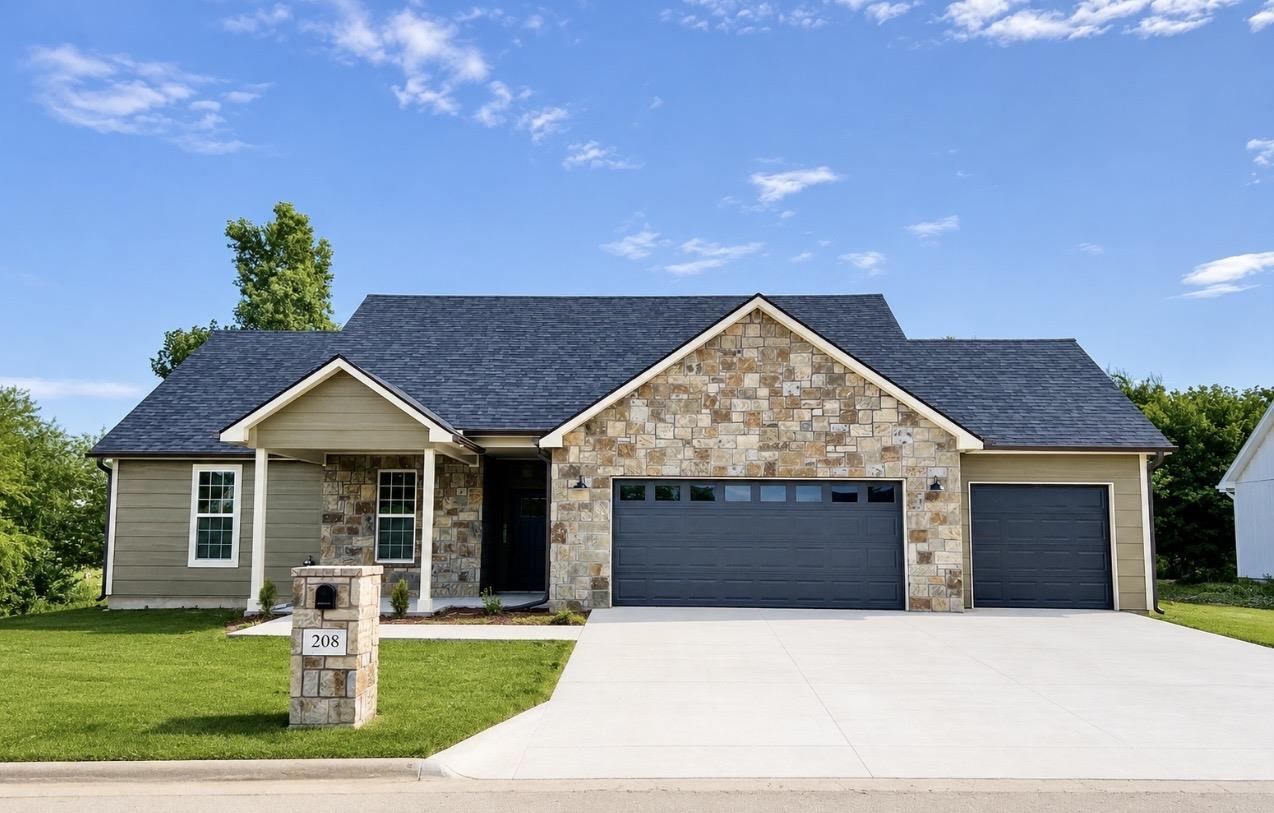
Welcome Home!!! To this  beautifully crafted new construction home that blends rustic ranch charm with modern comfort. The exterior showcases a stunning combination of warm, earthy tones and elegant Durango stone, creating exceptional curb appeal and a timeless design. Step inside and be greeted by a spacious great room filled with natural light from an abundance of windows. The open-concept floor plan offers the perfect balance of functionality and style, seamlessly connecting the living area, dining space, and kitchen. The kitchen is truly the centerpiece of the home, featuring natural wood cabinetry, white quartz countertops, a large eat-at bar, and a generous walk-in pantry. Whether you’re entertaining a crowd or enjoying a quiet evening at home, this thoughtfully designed space is sure to impress. French doors open to a covered patio, providing the perfect setting for outdoor dining, morning coffee, or relaxing  evenings while enjoying the surrounding neighborhood. The primary suite offers a private retreat with ample space and a luxurious en-suite bath complete with a soaking tub, walk-in shower, double vanity, and oversized walk-in closet. Two additional bedrooms are located on the opposite side of the home, along with a full hall bath, providing comfort and privacy for family or guests. The oversized garage is another standout feature, offering room for three vehicles—or two vehicles plus a golf cart—with additional space for storage, a workshop, or hobby area. Ark City Golf and Fitness is across the street. Membership is very affordable and they have a pool for Summer Time Fun.  If your not convinced yet!!! CAN YOU SAY 10 YEAR TAX REBATE!!!! I CAN!!! This property offers a 90% tax rebate on the first $250,000 for 10 Years!!!! This is a HUGE SAVINGS!!!!  Located in desirable Country Club Estates, this home combines warm rustic finishes, quality craftsmanship, and a highly functional floor plan.  HURRY!!! This will be completed soon!!! Call listing agent today to see this BEAUTY!!! $329,900 Active

208 Castle Pines Dr Arkansas City, Kansas

3 Beds 2 Baths 1,701 SqFt 0.17 Acres

Listing courtesy of Jennifer with Summit Realty
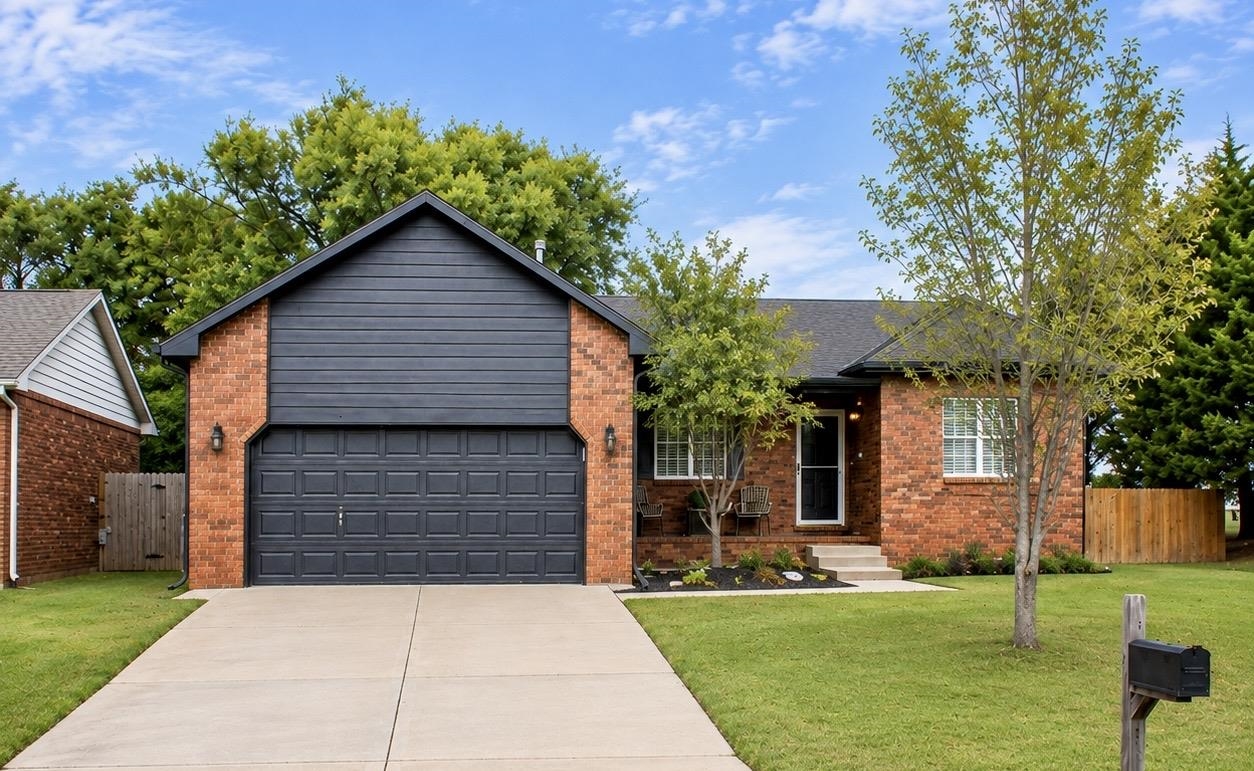
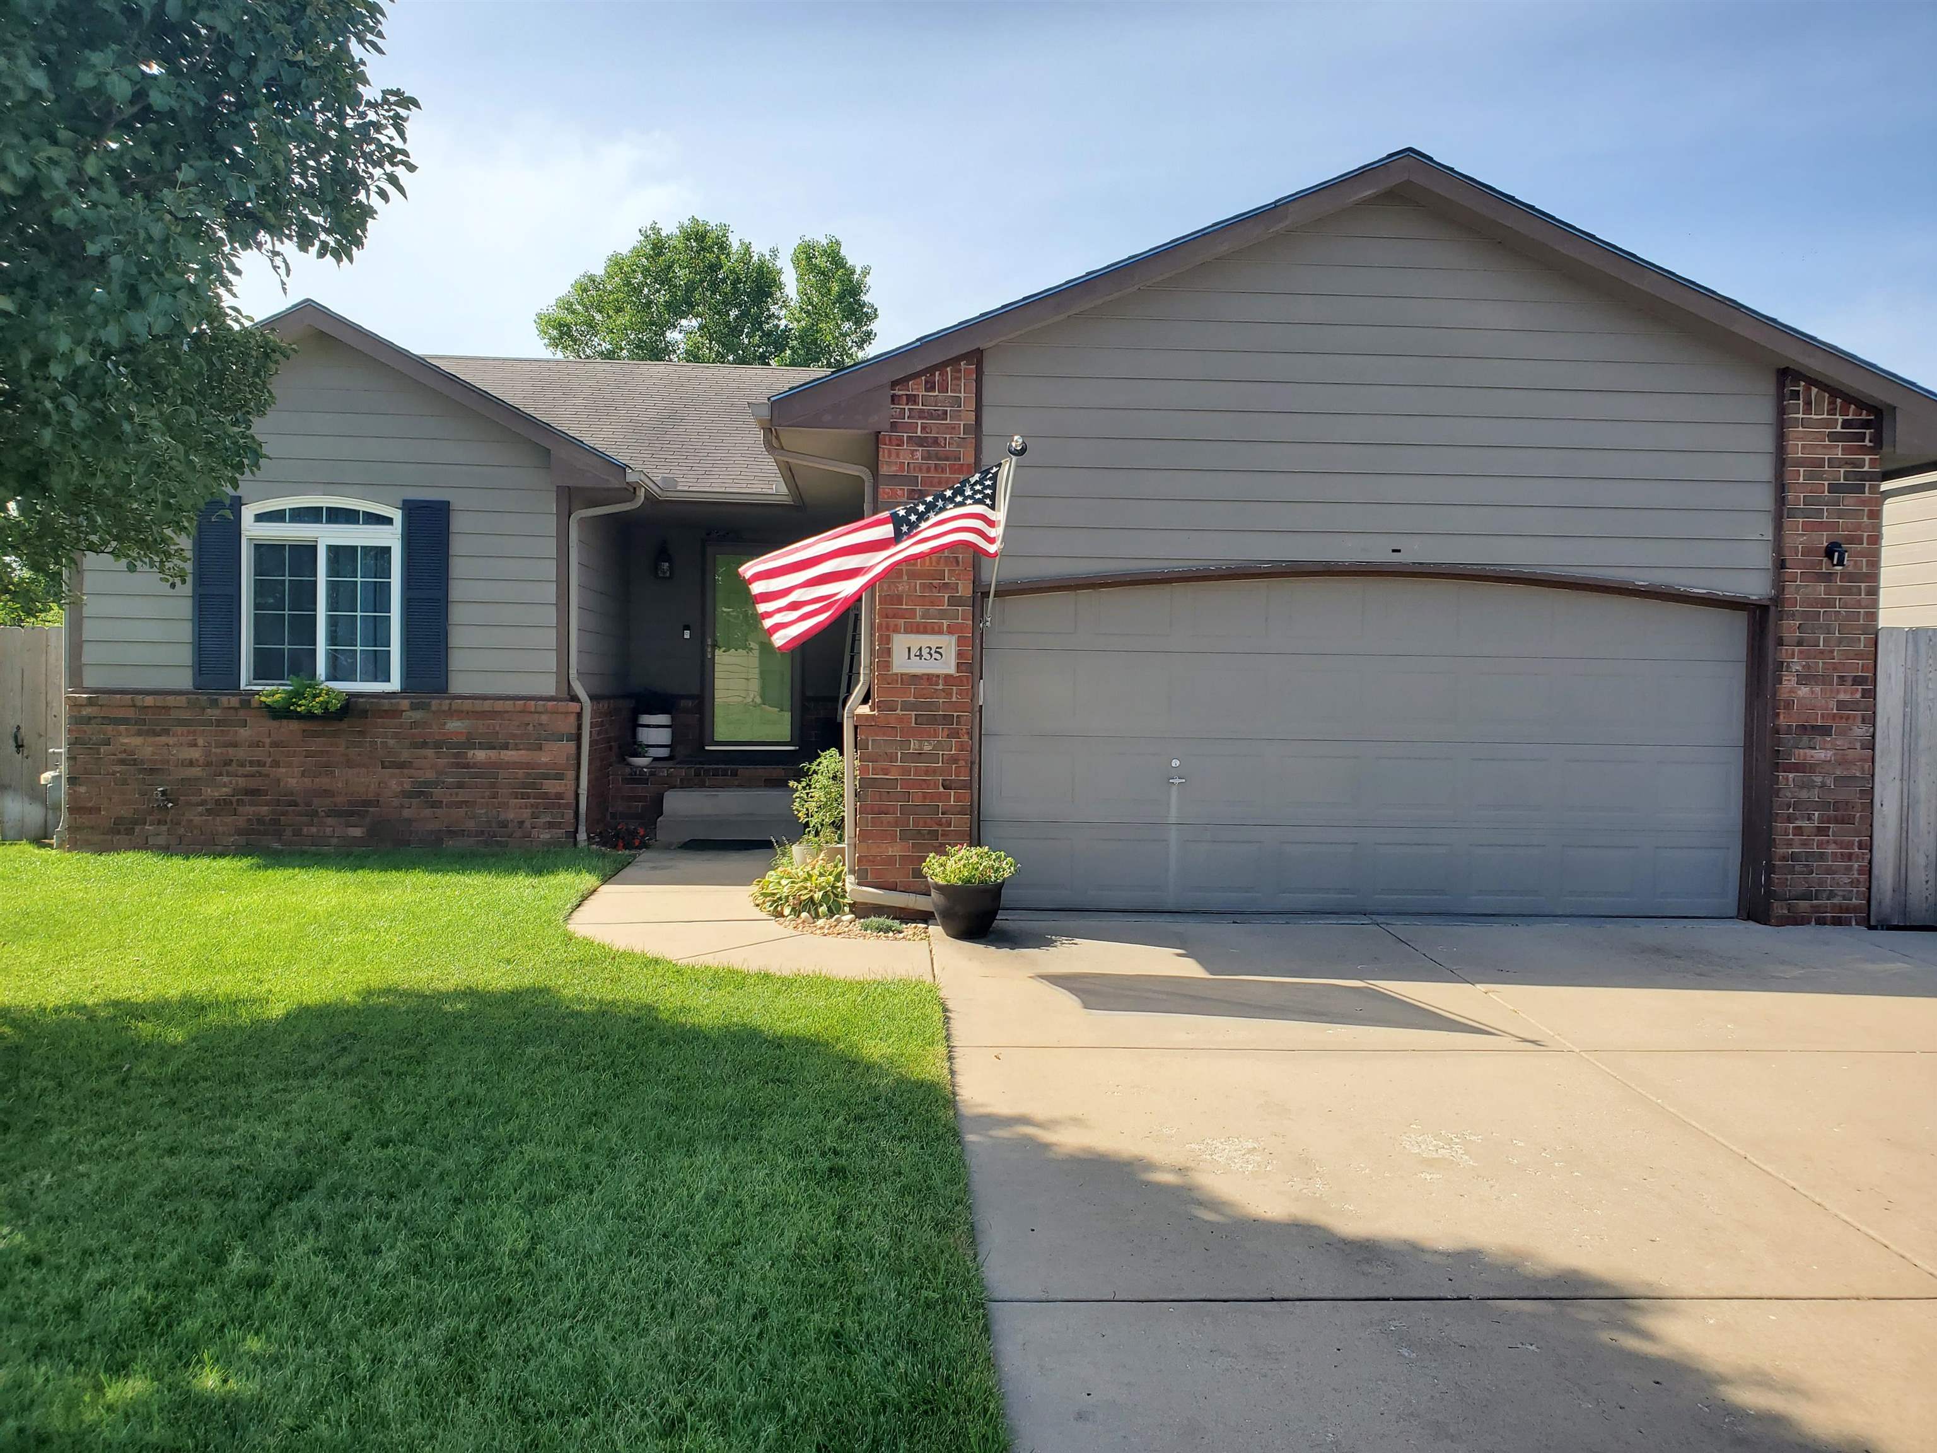
Welcome Home !!! This lovely home has just been totally remodeled from ceiling to floor. Interior has been freshly painted. There are new interior doors,  new flooring, new appliances(except refrigerator), new lighting, bathrooms updated and updated kitchen. New ceiling fans!! The roof and hot water heater are about 2 years old. The wood burning fireplace is in the family room and can be enjoyed from the kitchen.  The large patio off the dining room and garage is perfect for entertaining and relaxation. There is a 30 amp hook up for a camper ready for friends or family visit. This property is ready for YOU!!!! Call listing agent today for your private showing and be ready to move!!! This beautiful property in this Crestwood location will not last long!!! $289,000 Active

1720 E Madison Arkansas City, Kansas

3 Beds 3 Baths 2,143 SqFt 0.72 Acres

Listing courtesy of Bonnie with Summit Realty